



Ken Matsumoto
Sales Representative
A highly successful and experienced real estate agent, Ken has been serving clients in the Greater Toronto Area for almost two decades.
4 Cosway Court, Markland Wood M9C 2G3
Price
$1,565,000
Bedrooms
3 Beds
Bathrooms
2 Baths
Size
1100-1500 sqft
Year Built
51-99
Property Type
House
Property Taxes
$6832.48
Explore A Virtual Tour
Description
6 Features that make this home right for you! **1. Three bedrooms on the main floor. This Markland Wood bungalow has three main-floor bedrooms and a full bathroom, making everyday living easy on one level. **2. A backyard that feels like the country. Set on a quiet cul-de-sac, the generous lot backs onto green space and sides onto a ravine and park. Mature trees and lovely views make it easy to forget you're in the city. **3. A full lower-level suite with its own entrance. With a kitchen, bedroom, bathroom and recreation room, there's room for extended family, overnight guests or a nanny. **4. Minutes from the places you go most. Great schools, golf, shopping, major highways and Pearson Airport are all close by. **5. An updated kitchen that opens to the backyard. The open-concept layout makes it easy to stay part of the conversation while you cook, and the walkout takes you straight outside. **6. Double garage with 4 additional parking space makes it a perfect multi-generational home With hardwood floors, three gas fireplaces and a double garage, there's space to spread out and room to bring everyone together. It's the kind of home where you can picture Sunday dinners, kids playing in the yard and family coming back for years to come. What you'll love about Markland Woods, is how quickly you can go from a busy day in the city to a quiet evening at home. This established west Etobicoke neighbourhood is known for its tree-lined streets, local parks and trails. You can get out for a walk, enjoy a round of golf nearby or get the errands done without going far. Schools, shopping, major highways and Pearson Airport are all within easy reach. On a quiet court beside the ravine, it's easy to see why families put down roots here. You can sit in the backyard, look out at the trees and feel a little removed from the city, even though everything you need is close by.
Property Dimensions
Lower Level
Bedroom
Dimensions
3.31' × 3.31'
Features
above grade window, closet, hardwood floor
Kitchen
Dimensions
2.79' × 2.44'
Features
ceramic floor, updated
Sitting
Dimensions
5.21' × 4.06'
Features
combined w/kitchen, gas fireplace, hardwood floor
Recreation
Dimensions
8.26' × 4.75'
Features
gas fireplace, hardwood floor, w/o to yard
Main Level
Bedroom
Dimensions
3.21' × 2.92'
Features
closet, hardwood floor, picture window
Bedroom
Dimensions
3.96' × 2.59'
Features
closet, hardwood floor, picture window
Living Room
Dimensions
6.17' × 3.81'
Features
gas fireplace, hardwood floor, picture window
Kitchen
Dimensions
4.34' × 3.33'
Features
Updated
Dining Room
Dimensions
3.96' × 2.46'
Features
combined w/kitchen, hardwood floor, picture window
Primary Bedroom
Dimensions
4.34' × 3.33'
Features
bay window, hardwood floor, large closet
All Rooms
Sitting
Dimensions
5.21' × 4.06'
Features
combined w/kitchen, gas fireplace, hardwood floor
Recreation
Dimensions
8.26' × 4.75'
Features
gas fireplace, hardwood floor, w/o to yard
Living Room
Dimensions
6.17' × 3.81'
Features
gas fireplace, hardwood floor, picture window
Dining Room
Dimensions
3.96' × 2.46'
Features
combined w/kitchen, hardwood floor, picture window
Kitchen
Dimensions
2.79' × 2.44'
Features
ceramic floor, updated
Kitchen
Dimensions
4.34' × 3.33'
Features
Updated
Primary Bedroom
Dimensions
4.34' × 3.33'
Features
bay window, hardwood floor, large closet
Bedroom
Dimensions
3.31' × 3.31'
Features
above grade window, closet, hardwood floor
Bedroom
Dimensions
3.21' × 2.92'
Features
closet, hardwood floor, picture window
Bedroom
Dimensions
3.96' × 2.59'
Features
closet, hardwood floor, picture window
Have questions about this property?
Contact MeSale history for
Sign in to view property history
The Property Location
Calculate Your Monthly Mortgage Payments
Total Monthly Payment
$6,692 / month
Down Payment Percentage
20.00%
Mortgage Amount (Principal)
$1,252,000
Total Interest Payments
$771,935
Total Payment (Principal + Interest)
$2,023,935
Get An Estimate On Selling Your House
Estimated Net Proceeds
$68,000
Realtor Fees
$25,000
Total Selling Costs
$32,000
Sale Price
$500,000
Mortgage Balance
$400,000
Related Properties

103 Mill
$1,448,000Toronto, ON M9C 1X6
Listed By: RE/MAX PROFESSIONALS INC.

34 Bearbury
$1,769,000Toronto, ON M9C 2G9
Listed By: ROYAL LEPAGE REAL ESTATE SERVICES LTD.
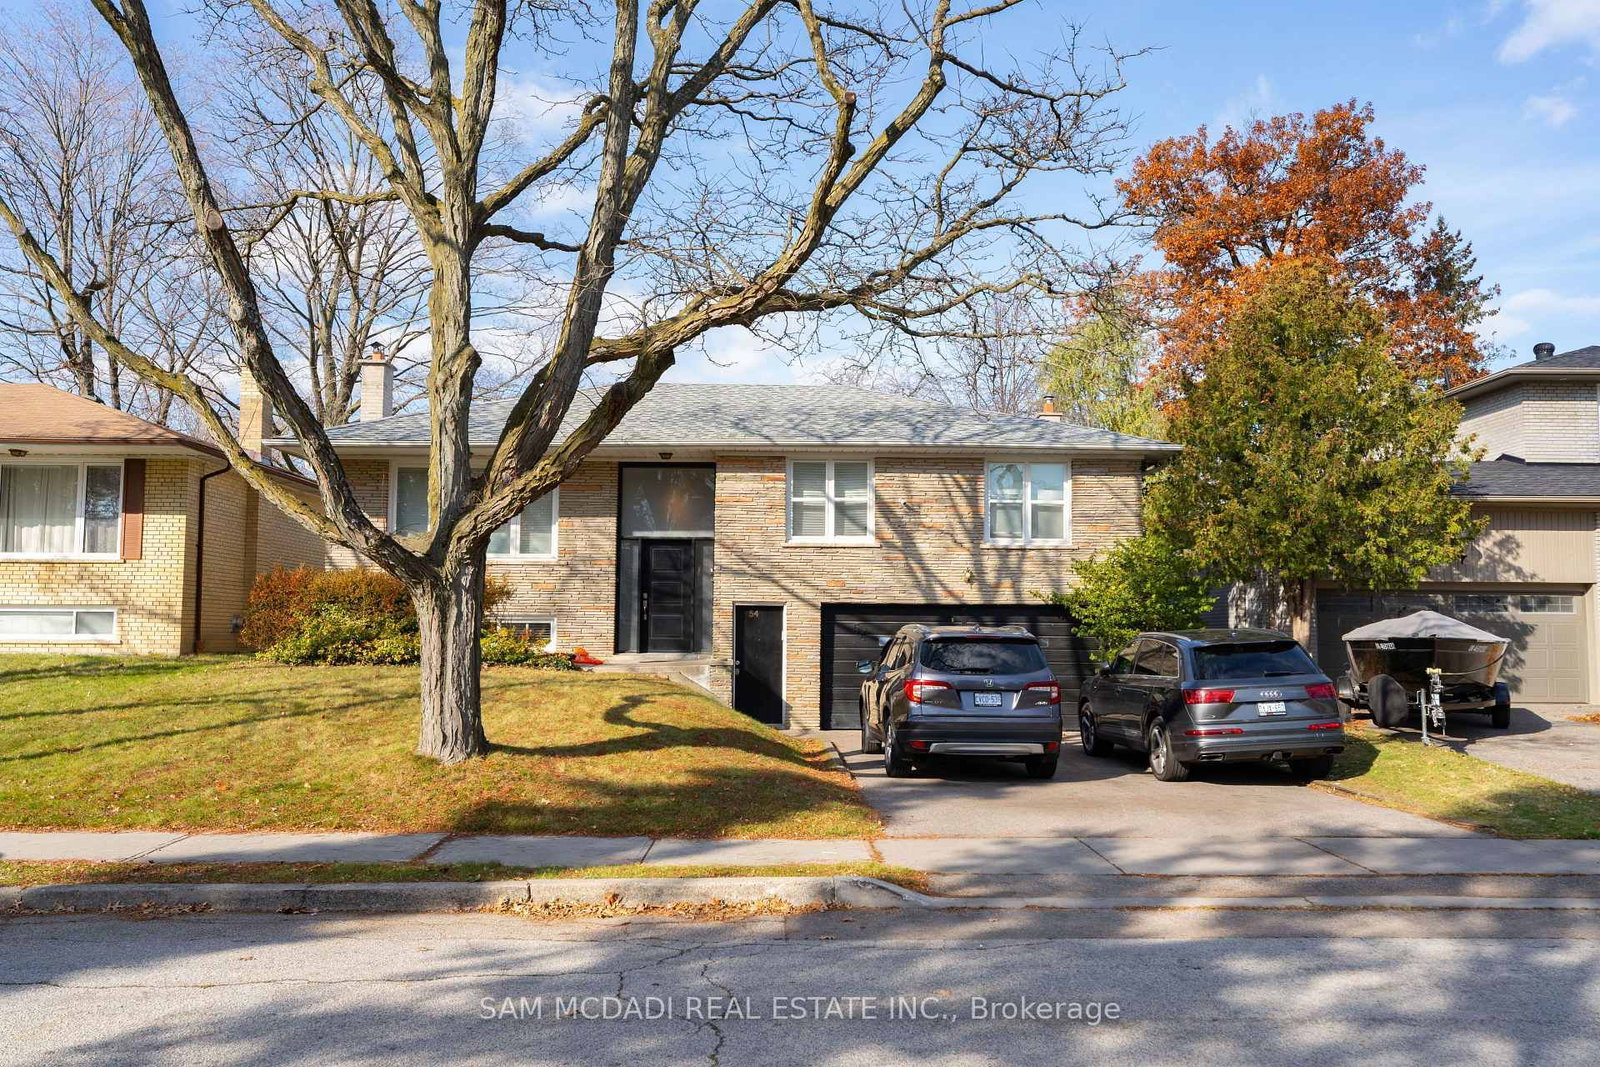
54 Bearbury
$1,649,000Toronto, ON M9C 2G9
Listed By: SAM MCDADI REAL ESTATE INC.

Meet Ken Matsumoto
A highly successful and experienced real estate agent, Ken has been serving clients in the Greater Toronto Area for almost two decades. Born and raised in Toronto, Ken has a passion for helping people find their dream homes and investment properties has been the driving force behind his success. He has a deep understanding of the local real estate market, and his extensive knowledge and experience have earned him a reputation amongst his clients as a trusted and reliable partner when dealing with their real estate needs.








