



Sales Representative
A highly successful and experienced real estate agent, Ken has been serving clients in the Greater Toronto Area for almost two decades.
Price
$799,999
Bedrooms
4 Beds
Bathrooms
2 Baths
Size
1100-1500 sqft
Year Built
16-30
Property Type
House
Property Taxes
$3400
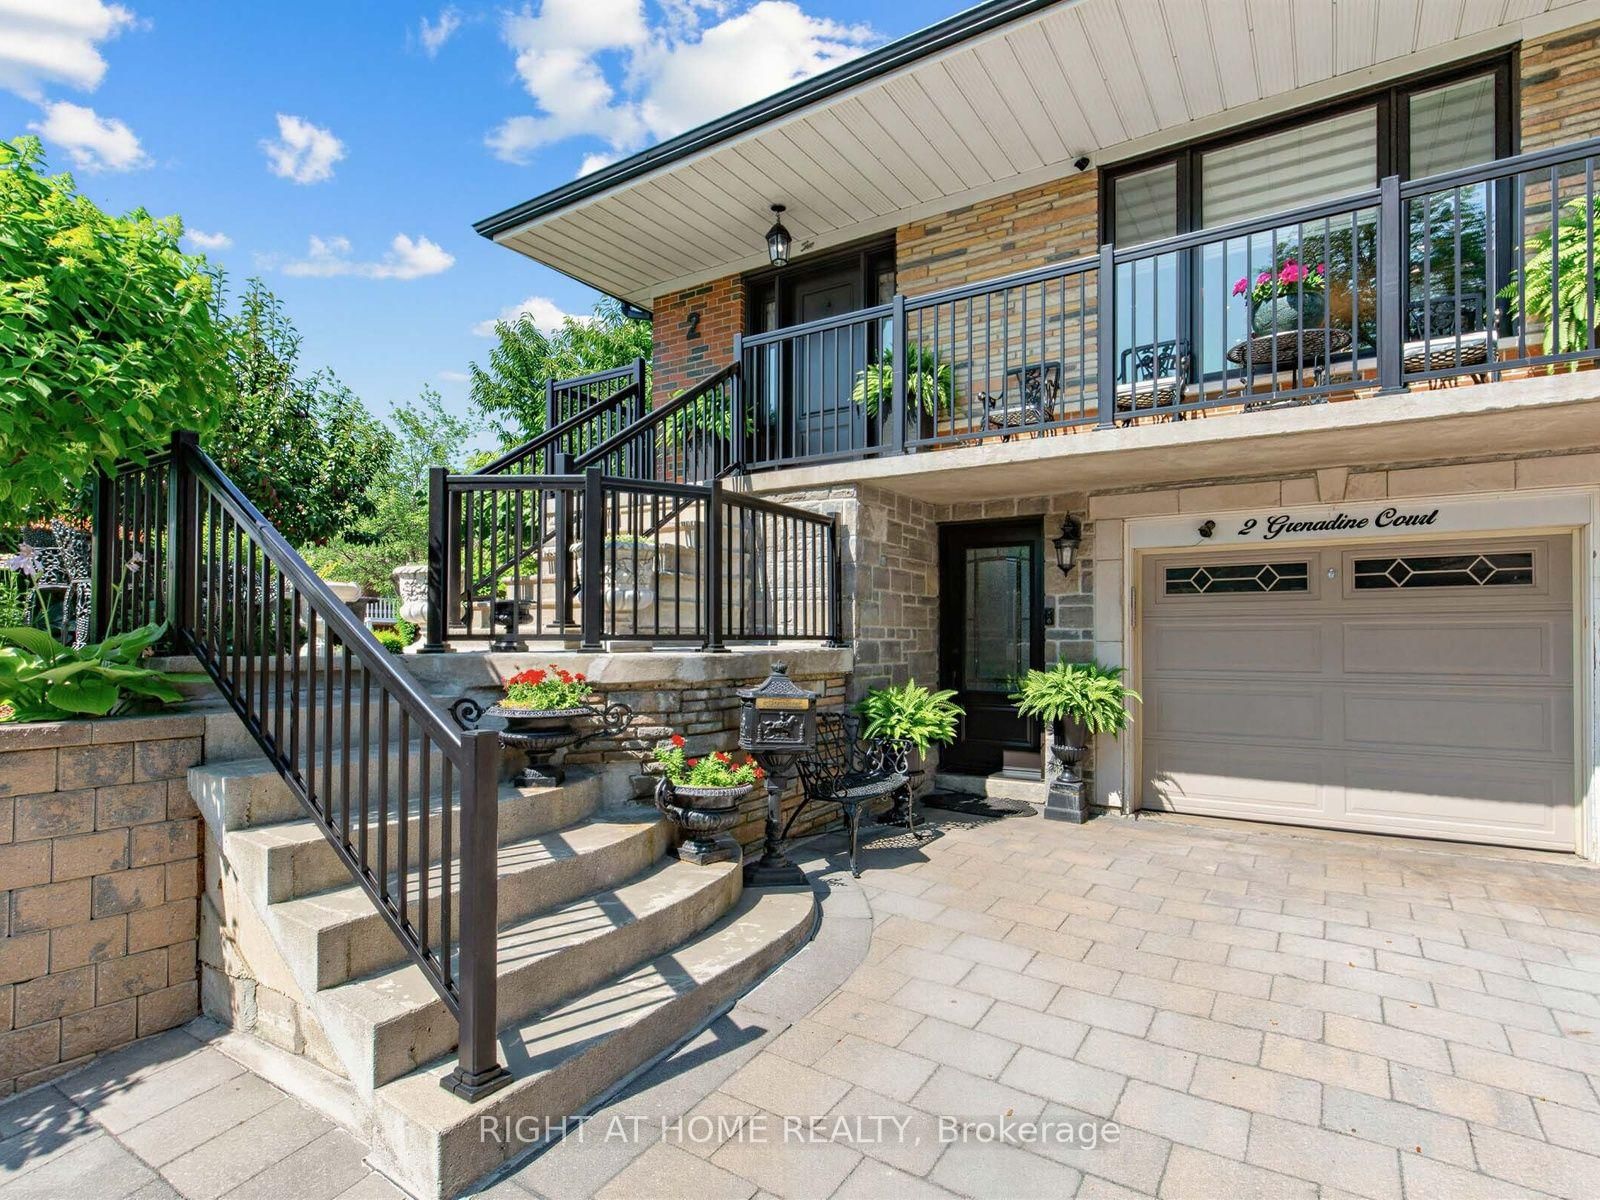
* HERE IS YOUR CHANCE TO LIVE IN iTALLIAN GARDENS *LOVELY 4 BEDROOM, 2 FULL WASHROOMS. HOME WITH LOWER LEVEL APARTMENT *A SEPARATE ENTRANCE TO THE PARTIALLY FINISHED BASEMENT OFFERS FANTASTIC IN-LAW SUITE POTENTIAL. PERFECT FOR MUILTI GENERATIONAL LIVING OR A KIDS HANGOUT SPACE, AMPLE DRIVEWAY PARKING MEAN THERE'S SPACE FOR EVERYONE. *IDEAL FOR LARGE FAMILIES *TWO COMPLETE UNITS * WELL MAINTAINED KITCHEN *HARDWOOD FLOORS ON MAIN & LOWER LEVEL *NEW ROOF *FULLY FENCED * SOUGHT AFTER NEIGHBORHOOD *NO LAMINATE *PRIDE OF OWNDERSHIP *MOVE IN READY. FRESHLY PAINTED. CLOSE TO FINCH LRT. TTC ACCESS AT YOUR DOOR.
Dimensions
4.7' × 4.4'
Features
broadloom, large window
Dimensions
2.3' × 2.6'
Features
eat-in kitchen, ceramic backsplash, large window
Dimensions
4.65' × 3.3'
Features
granite counters, backsplash
Dimensions
2.9' × 2.8'
Features
Hardwood Floor
Dimensions
4.2' × 3.4'
Features
overlooks garden, hardwood floor, bay window
Dimensions
4.4' × 2.95'
Features
closet organizers, hardwood floor, large window
Dimensions
3.15' × 2.85'
Features
closet, hardwood floor, large window
Dimensions
3.3' × 3'
Features
closet, hardwood floor, large window
Dimensions
3.7' × 2.9'
Features
walk-in closet(s), hardwood floor, large window
Dimensions
4.7' × 4.4'
Features
broadloom, large window
Dimensions
4.2' × 3.4'
Features
overlooks garden, hardwood floor, bay window
Dimensions
2.9' × 2.8'
Features
Hardwood Floor
Dimensions
4.65' × 3.3'
Features
granite counters, backsplash
Dimensions
2.3' × 2.6'
Features
eat-in kitchen, ceramic backsplash, large window
Dimensions
4.4' × 2.95'
Features
closet organizers, hardwood floor, large window
Dimensions
3.3' × 3'
Features
closet, hardwood floor, large window
Dimensions
3.15' × 2.85'
Features
closet, hardwood floor, large window
Dimensions
3.7' × 2.9'
Features
walk-in closet(s), hardwood floor, large window
Have questions about this property?
Contact MeTotal Monthly Payment
$3,658 / month
Down Payment Percentage
20.00%
Mortgage Amount (Principal)
$640,000
Total Interest Payments
$394,599
Total Payment (Principal + Interest)
$1,034,598
Estimated Net Proceeds
$68,000
Realtor Fees
$25,000
Total Selling Costs
$32,000
Sale Price
$500,000
Mortgage Balance
$400,000

Toronto, ON M9L 1K6
Listed By: REMAX YOUR COMMUNITY REALTY

Toronto, ON M9L 2L2
Listed By: ROYAL LEPAGE CITIZEN REALTY
Toronto, ON M9L 2H6
Listed By: RIGHT AT HOME REALTY

A highly successful and experienced real estate agent, Ken has been serving clients in the Greater Toronto Area for almost two decades. Born and raised in Toronto, Ken has a passion for helping people find their dream homes and investment properties has been the driving force behind his success. He has a deep understanding of the local real estate market, and his extensive knowledge and experience have earned him a reputation amongst his clients as a trusted and reliable partner when dealing with their real estate needs.









