



Sales Representative
A highly successful and experienced real estate agent, Ken has been serving clients in the Greater Toronto Area for almost two decades.
Price
$3,798,000
Bedrooms
3 Beds
Bathrooms
5 Baths
Size
3000-3500 sqft
Year Built
Not listed
Property Type
House
Property Taxes
$19090.7
An extraordinary offering in the heart of coveted Thorncrest Village. Welcome to 5 The Wynd, a truly one-of-a-kind custom-built ranch bungalow set on a magnificent pie-shaped lot along a quiet, tree-lined street, surrounded by distinguished multi-million-dollar residences. A striking stone exterior, expansive circular private drive and impressive 3 car attached garage create an unforgettable first impression. Inside, architectural character, timeless craftsmanship and exceptional proportions define this remarkable home. A grand foyer introduces elegant formal living and dining rooms, while the expansive eat-in kitchen features high-end appliances, a centre island and adjoining butler's pantry with a second oven, perfect for effortless entertaining. The kitchen opens to an impressive great room with soaring vaulted ceilings, custom built-ins and gas fireplace, with walk-out access to a covered patio overlooking the beautifully landscaped grounds. The main level offers 3 spacious bedrooms, including a generous primary retreat with walk-in closet and 4pc ensuite, 2 additional bedrooms and a 4pc family bath. The expansive lower level offers exceptional additional living space, featuring a family room, recreation room, exercise area, wine cellar, extensive storage and an additional bedroom with 3pc ensuite, ideal for guests, extended family or a nanny suite. A walk-out leads to a separate patio with stairs to the backyard, plus an impressive outdoor storage room with heated floors. Beautifully appointed throughout with intricate geometric parquet hardwood flooring, crown mouldings, heated floors throughout and distinctive architectural details. A spectacular property offering privacy, scale and individuality in one of Etobicoke's most prestigious neighbourhoods. A rare opportunity to own a home unlike any other. Welcome to Thorncrest Village!
Dimensions
4.22' × 3.81'
Features
crown moulding, built-in speakers, hardwood floor
Dimensions
5.03' × 3.84'
Features
tile floor, crown moulding, overlooks frontyard
Dimensions
3.43' × 2.74'
Features
w/o to deck, combined w/kitchen, overlooks backyard
Dimensions
6.1' × 5.23'
Features
gas fireplace, vaulted ceiling(s), w/o to deck
Dimensions
3.89' × 3.48'
Features
access to garage, tile floor
Dimensions
6.83' × 2.44'
Features
tile floor, double closet, heated floor
Dimensions
5.03' × 3.84'
Features
tile floor, crown moulding, overlooks frontyard
Dimensions
6.2' × 4.88'
Features
hardwood floor, 4 pc ensuite, walk-in closet(s)
Dimensions
6.1' × 4.57'
Features
skylight, centre island, eat-in kitchen
Dimensions
4.5' × 3.53'
Features
hardwood floor, crown moulding, window
Dimensions
6.41' × 5'
Features
heated floor, combined w/rec, fireplace
Dimensions
10.36' × 7.92'
Features
heated floor, w/o to yard, fireplace
Dimensions
4.27' × 4.17'
Features
tile floor, 3 pc ensuite, heated floor
Dimensions
8.84' × 3.28'
Features
tile floor, 4 pc bath, sauna
Dimensions
10.36' × 7.92'
Features
heated floor, w/o to yard, fireplace
Dimensions
3.43' × 2.74'
Features
w/o to deck, combined w/kitchen, overlooks backyard
Dimensions
6.1' × 5.23'
Features
gas fireplace, vaulted ceiling(s), w/o to deck
Dimensions
3.89' × 3.48'
Features
access to garage, tile floor
Dimensions
6.83' × 2.44'
Features
tile floor, double closet, heated floor
Dimensions
8.84' × 3.28'
Features
tile floor, 4 pc bath, sauna
Dimensions
5.03' × 3.84'
Features
tile floor, crown moulding, overlooks frontyard
Dimensions
5.03' × 3.84'
Features
tile floor, crown moulding, overlooks frontyard
Dimensions
6.1' × 4.57'
Features
skylight, centre island, eat-in kitchen
Dimensions
6.2' × 4.88'
Features
hardwood floor, 4 pc ensuite, walk-in closet(s)
Dimensions
4.22' × 3.81'
Features
crown moulding, built-in speakers, hardwood floor
Dimensions
4.27' × 4.17'
Features
tile floor, 3 pc ensuite, heated floor
Dimensions
4.5' × 3.53'
Features
hardwood floor, crown moulding, window
Dimensions
6.41' × 5'
Features
heated floor, combined w/rec, fireplace
Have questions about this property?
Contact MeTotal Monthly Payment
$15,735 / month
Down Payment Percentage
20.00%
Mortgage Amount (Principal)
$3,038,400
Total Interest Payments
$1,873,359
Total Payment (Principal + Interest)
$4,911,759
Estimated Net Proceeds
$68,000
Realtor Fees
$25,000
Total Selling Costs
$32,000
Sale Price
$500,000
Mortgage Balance
$400,000

Toronto, ON M9A 3K6
Listed By: SUTTON GROUP OLD MILL REALTY INC.

Toronto, ON M9B 2Y2
Listed By: GET SOLD REALTY INC.

Toronto, ON M9B 5M7
Listed By: SUTTON GROUP OLD MILL REALTY INC.
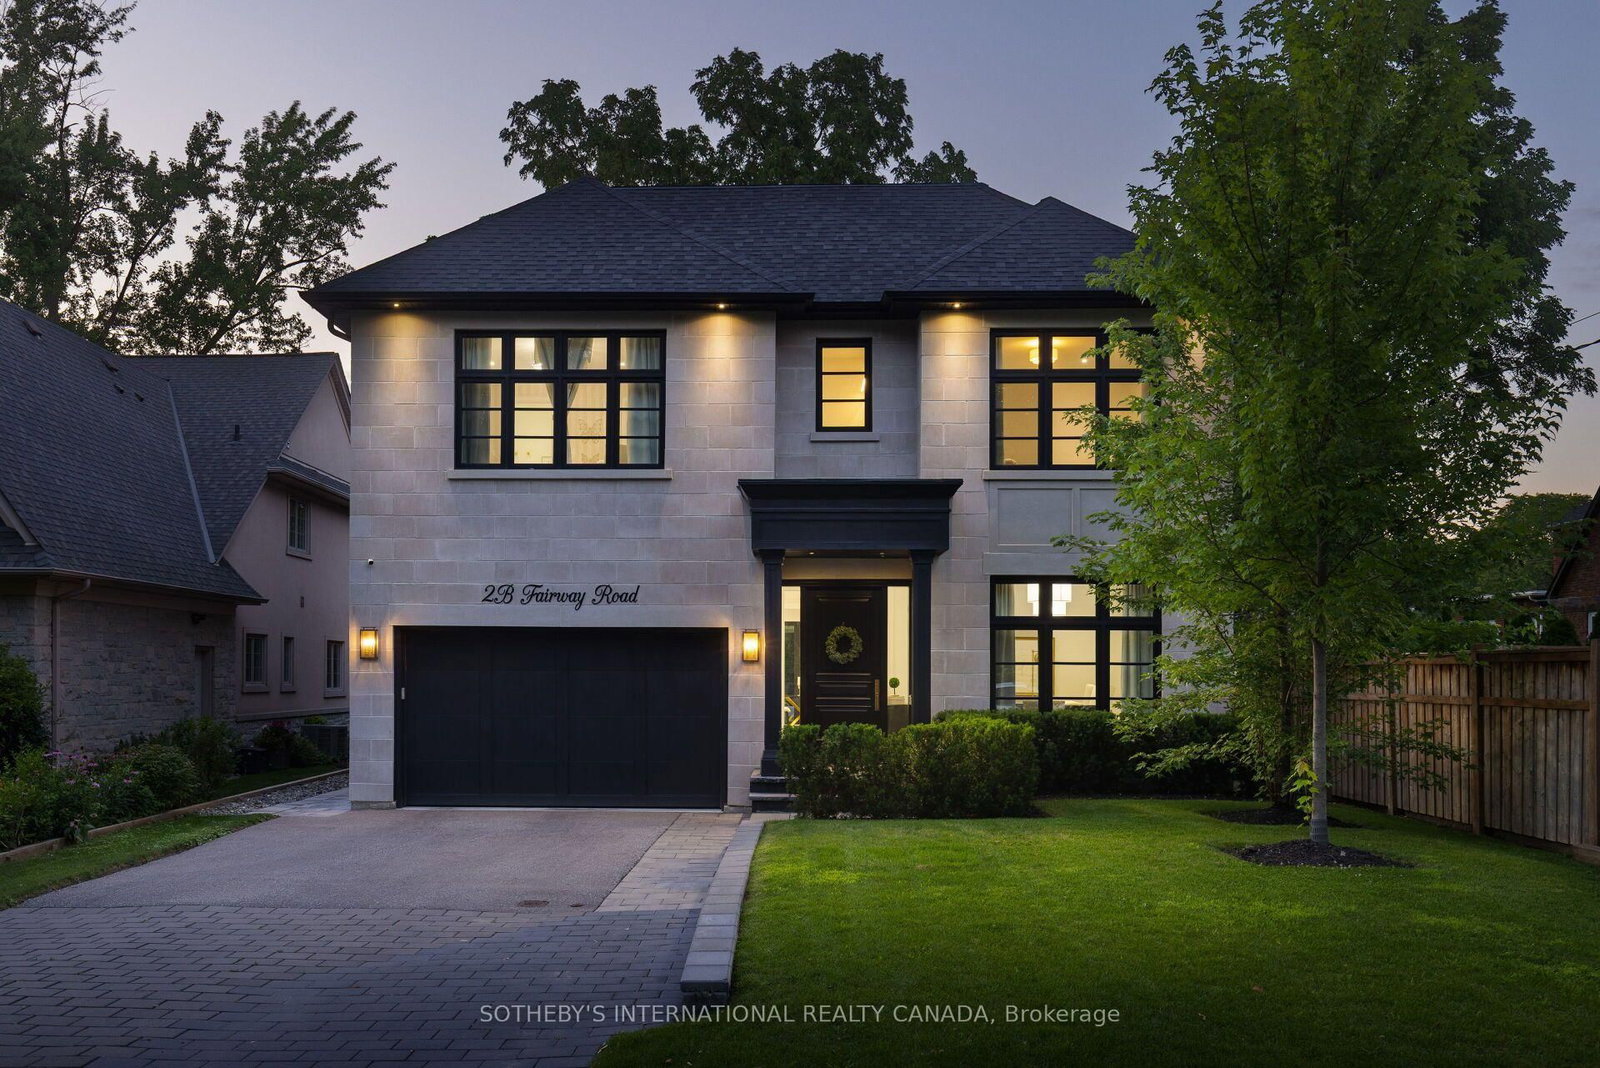
Toronto, ON M9A 5E9
Listed By: SOTHEBY'S INTERNATIONAL REALTY CANADA

A highly successful and experienced real estate agent, Ken has been serving clients in the Greater Toronto Area for almost two decades. Born and raised in Toronto, Ken has a passion for helping people find their dream homes and investment properties has been the driving force behind his success. He has a deep understanding of the local real estate market, and his extensive knowledge and experience have earned him a reputation amongst his clients as a trusted and reliable partner when dealing with their real estate needs.









