



Ken Matsumoto
Sales Representative
A highly successful and experienced real estate agent, Ken has been serving clients in the Greater Toronto Area for almost two decades.
1307 Dufferin Street, Dovercourt-Wallace Emerson-Junction M6H 4C2
Price
$1,048,000
Bedrooms
5 Beds
Bathrooms
3 Baths
Size
1100-1500 sqft
Year Built
Not listed
Property Type
House
Property Taxes
$5071.93
Description
Welcome to 1307 Dufferin St! Freshly updated with income potential, Offered with vacant possession! Larger than it appears w/ 1381sf above ground (MPAC), this versatile semi-detached home features 5+2 bedrooms, 2+1 kitchens/kitchenettes, 3 bathrooms and high ceilings. A separate walk-up basement entrance, along with front and side entrances on the main floor, offers flexibility for extended family living and/or rental opportunities. Spacious backyard connects to a detached laneway garage, plus an additional parking space in front of the garage add everyday convenience. Enjoy nearby TTC service, convenient subway access, public and Catholic schools, and easy connections to Bloor Street, St. Clair Avenue, Dufferin Mall and Yorkdale. Across from the evolving Galleria on the Park community, with planned shops and services, an expanded park and a new community recreation centre. Space, flexibility and opportunity in a well-connected Toronto neighbourhood! Turnkey Property Do Not Miss!
Property Dimensions
Basement Level
Kitchen
Dimensions
3.8' × 5'
Features
ceramic floor, w/o to yard
Living Room
Dimensions
2.8' × 3.4'
Features
laminate, open concept
Bedroom
Dimensions
2.9' × 4.7'
Features
laminate, open concept
Second Level
Bedroom
Dimensions
4.7' × 3.6'
Features
laminate, closet
Kitchen
Dimensions
2.8' × 2.4'
Features
Ceramic Floor
Bedroom
Dimensions
2.7' × 2.8'
Features
Laminate
Main Level
Bedroom
Dimensions
2.8' × 2.7'
Features
Laminate
Bedroom
Dimensions
4' × 3.1'
Features
parquet, french doors
Living Room
Dimensions
4.7' × 2.8'
Features
laminate, w/o to yard
Kitchen
Dimensions
4.1' × 2.8'
Features
ceramic floor, ceramic backsplash, family size kitchen
All Rooms
Living Room
Dimensions
2.8' × 3.4'
Features
laminate, open concept
Living Room
Dimensions
4.7' × 2.8'
Features
laminate, w/o to yard
Kitchen
Dimensions
3.8' × 5'
Features
ceramic floor, w/o to yard
Kitchen
Dimensions
2.8' × 2.4'
Features
Ceramic Floor
Kitchen
Dimensions
4.1' × 2.8'
Features
ceramic floor, ceramic backsplash, family size kitchen
Bedroom
Dimensions
4.7' × 3.6'
Features
laminate, closet
Bedroom
Dimensions
2.9' × 4.7'
Features
laminate, open concept
Bedroom
Dimensions
2.8' × 2.7'
Features
Laminate
Bedroom
Dimensions
4' × 3.1'
Features
parquet, french doors
Bedroom
Dimensions
2.7' × 2.8'
Features
Laminate
Have questions about this property?
Contact MeSale history for
Sign in to view property history
The Property Location
Calculate Your Monthly Mortgage Payments
Total Monthly Payment
$4,688 / month
Down Payment Percentage
20.00%
Mortgage Amount (Principal)
$838,400
Total Interest Payments
$516,925
Total Payment (Principal + Interest)
$1,355,325
Get An Estimate On Selling Your House
Estimated Net Proceeds
$68,000
Realtor Fees
$25,000
Total Selling Costs
$32,000
Sale Price
$500,000
Mortgage Balance
$400,000
Related Properties

778 Shaw
$1,599,900Toronto, ON M6G 3M1
Listed By: Royal LePage Frank Real Estate
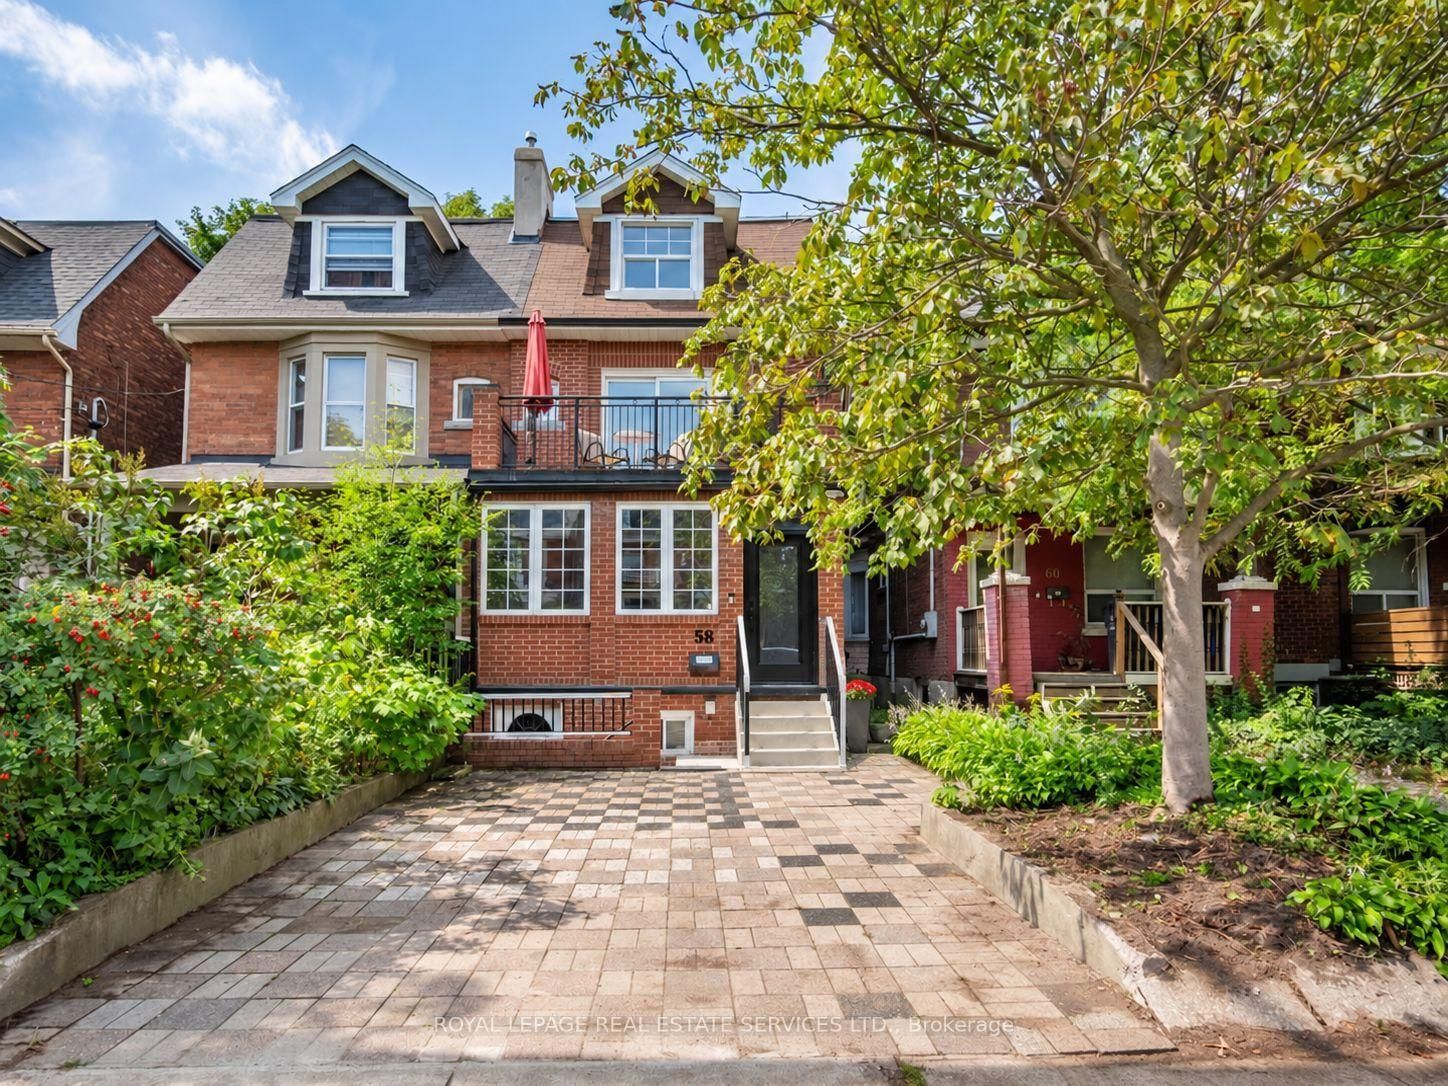
58 Pauline
$1,599,000Toronto, ON M6H 3M8
Listed By: ROYAL LEPAGE REAL ESTATE SERVICES LTD.

Meet Ken Matsumoto
A highly successful and experienced real estate agent, Ken has been serving clients in the Greater Toronto Area for almost two decades. Born and raised in Toronto, Ken has a passion for helping people find their dream homes and investment properties has been the driving force behind his success. He has a deep understanding of the local real estate market, and his extensive knowledge and experience have earned him a reputation amongst his clients as a trusted and reliable partner when dealing with their real estate needs.








