



Sales Representative
A highly successful and experienced real estate agent, Ken has been serving clients in the Greater Toronto Area for almost two decades.
Price
$999,000
Bedrooms
3 Beds
Bathrooms
4 Baths
Size
1100-1500 sqft
Year Built
Not listed
Property Type
House
Property Taxes
$3009
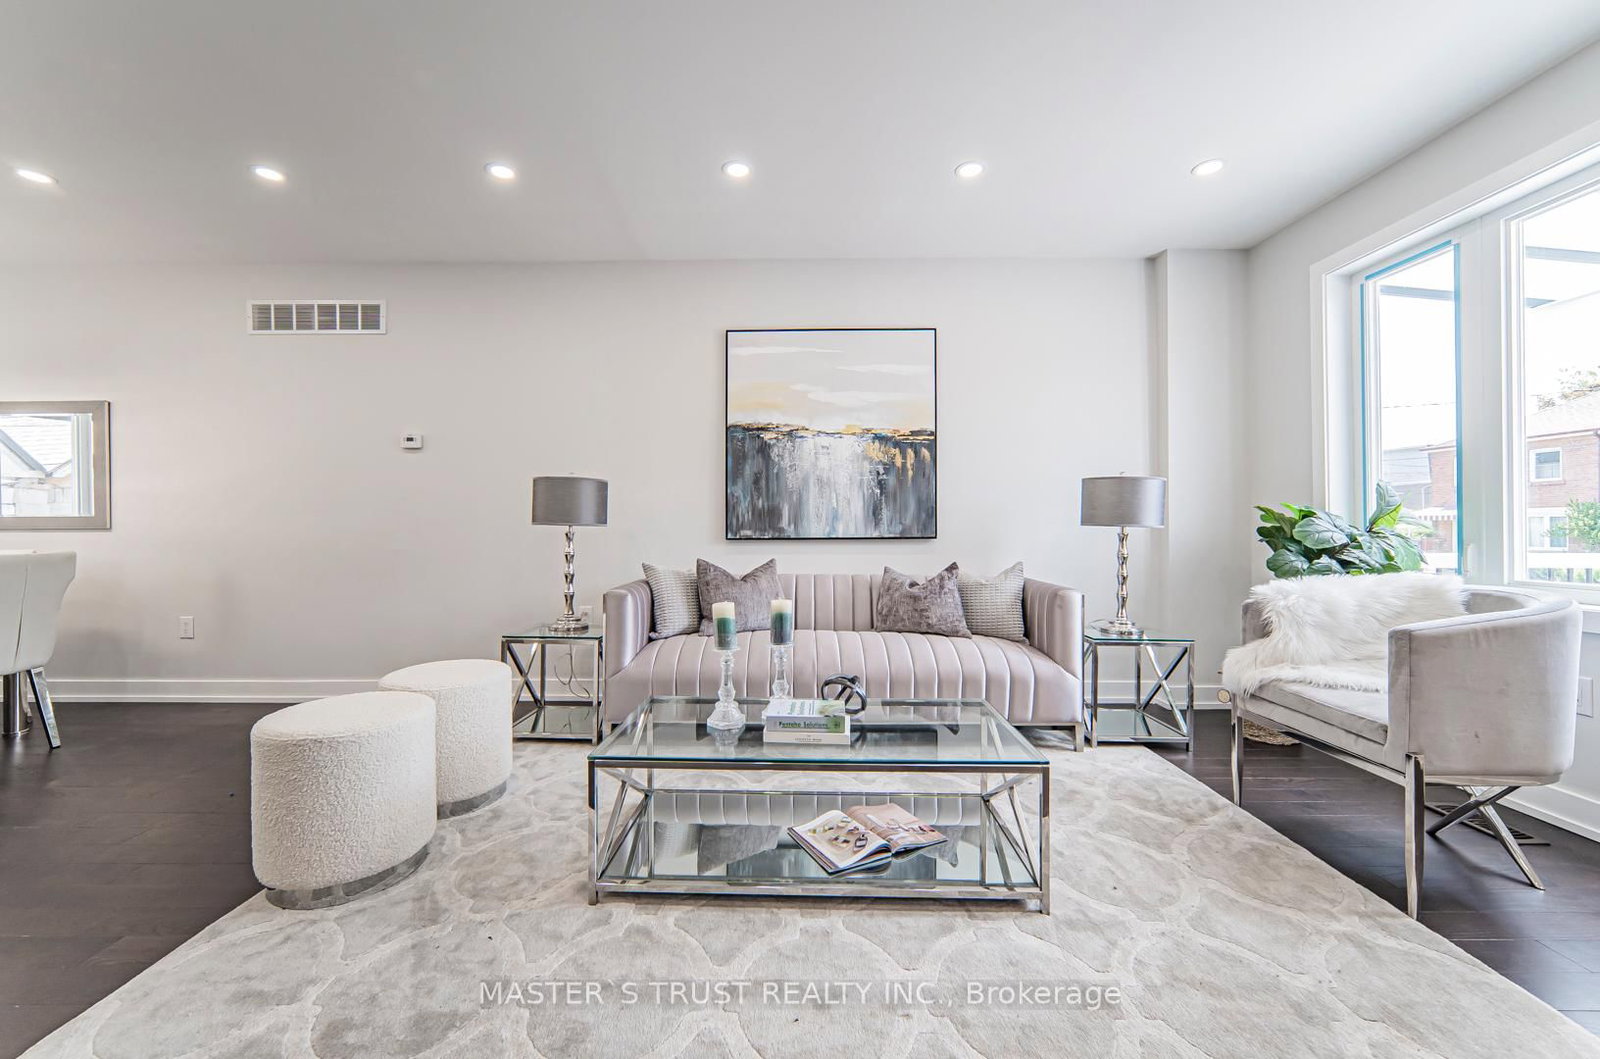
This fully detached home in Keelesdale/St Clair West has been reimagined from the studs out with a 2-storey rear addition, creating over 1,900 sq ft of total living space the street rarely offers. 3 generous bedrooms up plus a 4th in the lower level, 3 full baths and a main-floor powder room, walk-in closet and custom built-ins, engineered hardwood flooring throughout. Every system is new - roof, windows, doors, furnace, A/C, HVAC, electrical, plumbing - plus sump pump, backwater valve and full waterproofing on the extension. The main floor opens into a bright, considered layout anchored by a custom kitchen with quartz counters, full-height cabinetry and stainless appliances, flowing through the addition to a new deck and a deep 116-ft lot with new fencing and landscaping. A skylight pours light in the primary bathroom. Upstairs, three true bedrooms and a primary ensuite. The finished lower level delivers an entertainment room, a full-sized 4th bedroom and full bath, with 8-ft ceilings in the addition. Private driveway parking. Minutes to The Junction, steps to St. Clair West's shops, restaurants and streetcar, with Stock Yards and the future UP Express station close by for quick trips to Union or Pearson. Elevated, turnkey and ready for its next chapter.
Dimensions
3.35' × 3.02'
Features
b/i closet, hardwood floor, large window
Dimensions
4.05' × 3.99'
Features
walk-in closet(s), 4 pc ensuite, skylight
Dimensions
3.14' × 3.11'
Features
closet, wall sconce lighting
Dimensions
1.59' × 2.23'
Features
4 pc bath, porcelain floor, led lighting
Dimensions
3.99' × 2.97'
Features
2 pc bath, electric fireplace
Dimensions
3.99' × 5.82'
Features
fireplace, b/i closet, hardwood floor
Dimensions
3.99' × 4.76'
Features
quartz counter, custom backsplash, stainless steel appl
Dimensions
3.99' × 4.27'
Features
vinyl floor, casement windows
Dimensions
1.71' × 1.55'
Features
Combined w/Laundry
Dimensions
3.96' × 0.31'
Features
sump pump, b/i closet, vinyl floor
Dimensions
3.99' × 2.35'
Features
Dimensions
1.74' × 2.44'
Features
3 pc bath, glass doors, porcelain floor
Dimensions
3.99' × 4.27'
Features
vinyl floor, casement windows
Dimensions
1.71' × 1.55'
Features
Combined w/Laundry
Dimensions
3.99' × 5.82'
Features
fireplace, b/i closet, hardwood floor
Dimensions
3.96' × 0.31'
Features
sump pump, b/i closet, vinyl floor
Dimensions
3.99' × 2.97'
Features
2 pc bath, electric fireplace
Dimensions
3.99' × 4.76'
Features
quartz counter, custom backsplash, stainless steel appl
Dimensions
4.05' × 3.99'
Features
walk-in closet(s), 4 pc ensuite, skylight
Dimensions
3.35' × 3.02'
Features
b/i closet, hardwood floor, large window
Dimensions
3.14' × 3.11'
Features
closet, wall sconce lighting
Dimensions
3.99' × 2.35'
Features
Dimensions
1.74' × 2.44'
Features
3 pc bath, glass doors, porcelain floor
Dimensions
1.59' × 2.23'
Features
4 pc bath, porcelain floor, led lighting
Have questions about this property?
Contact MeTotal Monthly Payment
$4,340 / month
Down Payment Percentage
20.00%
Mortgage Amount (Principal)
$799,200
Total Interest Payments
$492,756
Total Payment (Principal + Interest)
$1,291,956
Estimated Net Proceeds
$68,000
Realtor Fees
$25,000
Total Selling Costs
$32,000
Sale Price
$500,000
Mortgage Balance
$400,000

Toronto, ON M6N 3G9
Listed By: HOMELIFE SUPERSTARS REAL ESTATE LIMITED
Toronto, ON M6N 3B4
Listed By: MASTER`S TRUST REALTY INC.

Toronto, ON M6N 3H1
Listed By: ESTAY REALTY BROKERAGE INC.

A highly successful and experienced real estate agent, Ken has been serving clients in the Greater Toronto Area for almost two decades. Born and raised in Toronto, Ken has a passion for helping people find their dream homes and investment properties has been the driving force behind his success. He has a deep understanding of the local real estate market, and his extensive knowledge and experience have earned him a reputation amongst his clients as a trusted and reliable partner when dealing with their real estate needs.









