



Ken Matsumoto
Sales Representative
A highly successful and experienced real estate agent, Ken has been serving clients in the Greater Toronto Area for almost two decades.
985 Caledonia Road, Yorkdale-Glen Park M6B 3Y7
Price
$1,150,000
Bedrooms
2 Beds
Bathrooms
2 Baths
Size
1100-1500 sqft
Year Built
16-30
Property Type
House
Property Taxes
$5601.37
Explore A Virtual Tour
Description
The perfect fit for first-time, move-up & multigenerational buyers! This bright, spacious bungalow comes with an incredible mortgage helper & is a smart way to skip condo maintenance fees. Enjoy your morning coffee on the verandah, or relax on the back deck overlooking a generous backyard made for summer BBQs. Also lots of room for a future garden suite or pool! The main floor has 9ft ceilings, a dining room overlooking the living room, an eat-in kitchen (overlooking the backyard with a double-door walkout), oversized rooms, wood floors, a skylight & three walkouts. Downstairs, a separate side entrance opens to a fully finished, large 2-bedroom in-law suite. Fantastic large open-concept layout for the kitchen, living, and dining area. It has laminate floors, an upgraded bathroom, large above-grade windows, lots of extra pantry/storage, a 2nd exit through the garage, shared laundry & plenty of storage in the cold cellar. Steps to the TTC, minutes to shopping, Yorkdale & the subway. Garden suite potential; buyer to verify with the City. Some photos are virtually staged to help buyers picture the possibilities. Please review the full marketing package through the virtual link, including detailed floor plans and more.
Property Dimensions
Main Level
Living Room
Dimensions
4.28' × 3.78'
Features
parquet, overlooks dining, open concept
Bedroom 2
Dimensions
3.98' × 3.79'
Features
parquet, double closet, east view
Primary Bedroom
Dimensions
4' × 3.96'
Features
parquet, walk-in closet(s), south view
Dining Room
Dimensions
5.12' × 3.19'
Features
parquet, overlooks dining
Kitchen
Dimensions
5.14' × 4.17'
Features
ceramic floor, eat-in kitchen, w/o to deck
Basement Level
Bedroom 4
Dimensions
3.91' × 3.71'
Features
laminate, walk-in closet(s), above grade window
Kitchen
Dimensions
3.99' × 3.97'
Features
laminate, eat-in kitchen, b/i dishwasher
Bedroom 3
Dimensions
4.5' × 3.65'
Features
laminate, his and hers closets, above grade window
Living Room
Dimensions
5.04' × 3.99'
Features
laminate, combined w/kitchen, above grade window
All Rooms
Living Room
Dimensions
4.28' × 3.78'
Features
parquet, overlooks dining, open concept
Living Room
Dimensions
5.04' × 3.99'
Features
laminate, combined w/kitchen, above grade window
Dining Room
Dimensions
5.12' × 3.19'
Features
parquet, overlooks dining
Kitchen
Dimensions
3.99' × 3.97'
Features
laminate, eat-in kitchen, b/i dishwasher
Kitchen
Dimensions
5.14' × 4.17'
Features
ceramic floor, eat-in kitchen, w/o to deck
Primary Bedroom
Dimensions
4' × 3.96'
Features
parquet, walk-in closet(s), south view
Bedroom 4
Dimensions
3.91' × 3.71'
Features
laminate, walk-in closet(s), above grade window
Bedroom 3
Dimensions
4.5' × 3.65'
Features
laminate, his and hers closets, above grade window
Bedroom 2
Dimensions
3.98' × 3.79'
Features
parquet, double closet, east view
Have questions about this property?
Contact MeSale history for
Sign in to view property history
The Property Location
Calculate Your Monthly Mortgage Payments
Total Monthly Payment
$5,098 / month
Down Payment Percentage
20.00%
Mortgage Amount (Principal)
$920,000
Total Interest Payments
$567,237
Total Payment (Principal + Interest)
$1,487,237
Get An Estimate On Selling Your House
Estimated Net Proceeds
$68,000
Realtor Fees
$25,000
Total Selling Costs
$32,000
Sale Price
$500,000
Mortgage Balance
$400,000
Related Properties

204 Locksley
$1,188,000Toronto, ON M6B 3N9
Listed By: ROYAL LEPAGE SECURITY REAL ESTATE

867 Glencairn
$1,090,000Toronto, ON M6B 2A4
Listed By: AREA REALTY INC.
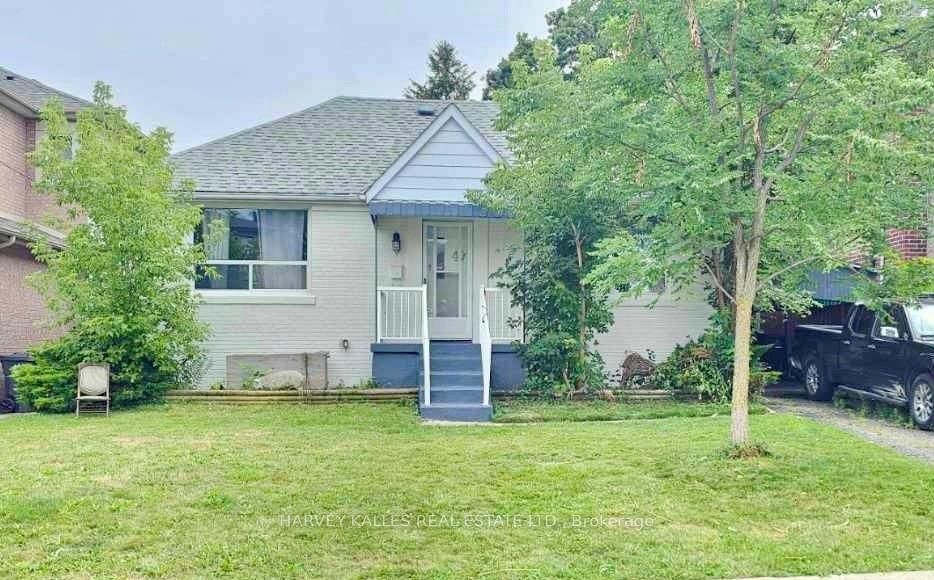
47 Stayner
$1,429,000Toronto, ON M6B 1N5
Listed By: HARVEY KALLES REAL ESTATE LTD.

Meet Ken Matsumoto
A highly successful and experienced real estate agent, Ken has been serving clients in the Greater Toronto Area for almost two decades. Born and raised in Toronto, Ken has a passion for helping people find their dream homes and investment properties has been the driving force behind his success. He has a deep understanding of the local real estate market, and his extensive knowledge and experience have earned him a reputation amongst his clients as a trusted and reliable partner when dealing with their real estate needs.








