



Sales Representative
A highly successful and experienced real estate agent, Ken has been serving clients in the Greater Toronto Area for almost two decades.
Price
$1,769,000
Bedrooms
3 Beds
Bathrooms
3 Baths
Size
1500-2000 sqft
Year Built
51-99
Property Type
House
Property Taxes
$6721.64
Completely Transformed In 2019, This Modern Masterpiece Stands Out In The Prestigious Community Of Markland Wood - One Of Etobicoke's Most Established And Sought-After Neighbourhoods. Known For Its Tree-Lined Streets, Strong Homeowners' Association, And The Landmark Markland Wood Golf Club, The Area Offers A Blend Of Tranquility, Community, And Urban Convenience. This Home Was Rebuilt With Exceptional Attention To Detail. The Main Floor Features 11-Ft Vaulted Ceilings, Enlarged Windows And Doors, And Integrated Trim For A Clean, Architectural Aesthetic. The Custom Kitchen By Top Notch Cabinets Includes An Eight-Foot Waterfall Island, Stone-Slab Backsplash And Hood, And Fully Integrated Jenn-Air Appliances. Upstairs, The Primary Suite Was Redesigned To Include A Larger Ensuite, While The Lower Level Offers A Fourth Bedroom And Dedicated Laundry. Premium Finishes Include Engineered White OakFloors, Aria Vents, Heated Bathroom Tiles, Tankless Toilets, Premium Grohe Bath Fixtures, A Built-In Sound System, And Comprehensive Insulation Upgrades For Year-Round Comfort. The Backyard Transformation Creates A Private Resort Experience With A Concrete Slab Deck, Aluminum Pergola, In-Ground Lighting, Natural-Gas Fire Pit Lounge, Garden Space, And A Year-Round Immerspa Pool That Functions As Both Pool And Hot Tub. Markland Wood Offers Outstanding Top-Ranked Schools, Along With Quick Connections To Major Highways And Transit Routes. With Its Safety, Strong Community, And Serene Atmosphere, Markland Wood Is Widely Regarded As One Of Toronto's Most Desirable Places To Call Home. This Is A Rare Opportunity To Own A Fully Re-Engineered, Luxury Home In A Neighbourhood That Already Defines Prestige!
Dimensions
2.34' × 3.46'
Features
b/i shelves, quartz counter, laundry sink
Dimensions
2.96' × 3.45'
Features
hardwood floor, above grade window, built-in speakers
Dimensions
7.52' × 4.05'
Features
hardwood floor, pot lights, built-in speakers
Dimensions
3.34' × 3.43'
Features
b/i closet, hardwood floor, large window
Dimensions
4.5' × 3.44'
Features
4 pc ensuite, heated floor, b/i closet
Dimensions
3.34' × 2.32'
Features
b/i bookcase, hardwood floor, large window
Dimensions
5.01' × 3.89'
Features
vaulted ceiling(s), hardwood floor, built-in speakers
Dimensions
3.43' × 3.47'
Features
combined w/kitchen, w/o to yard, french doors
Dimensions
4.41' × 3.46'
Features
modern kitchen, b/i appliances, overlooks backyard
Dimensions
3.2' × 4.49'
Features
b/i shelves, hardwood floor, large window
Dimensions
2.34' × 3.46'
Features
b/i shelves, quartz counter, laundry sink
Dimensions
7.52' × 4.05'
Features
hardwood floor, pot lights, built-in speakers
Dimensions
5.01' × 3.89'
Features
vaulted ceiling(s), hardwood floor, built-in speakers
Dimensions
3.43' × 3.47'
Features
combined w/kitchen, w/o to yard, french doors
Dimensions
4.41' × 3.46'
Features
modern kitchen, b/i appliances, overlooks backyard
Dimensions
4.5' × 3.44'
Features
4 pc ensuite, heated floor, b/i closet
Dimensions
3.34' × 3.43'
Features
b/i closet, hardwood floor, large window
Dimensions
2.96' × 3.45'
Features
hardwood floor, above grade window, built-in speakers
Dimensions
3.34' × 2.32'
Features
b/i bookcase, hardwood floor, large window
Dimensions
3.2' × 4.49'
Features
b/i shelves, hardwood floor, large window
Have questions about this property?
Contact MeTotal Monthly Payment
$7,416 / month
Down Payment Percentage
20.00%
Mortgage Amount (Principal)
$1,415,200
Total Interest Payments
$872,557
Total Payment (Principal + Interest)
$2,287,757
Estimated Net Proceeds
$68,000
Realtor Fees
$25,000
Total Selling Costs
$32,000
Sale Price
$500,000
Mortgage Balance
$400,000

Toronto, ON M9C 1X6
Listed By: RE/MAX PROFESSIONALS INC.

Toronto, ON M9C 1Z7
Listed By: RE/MAX NOBLECORP REAL ESTATE
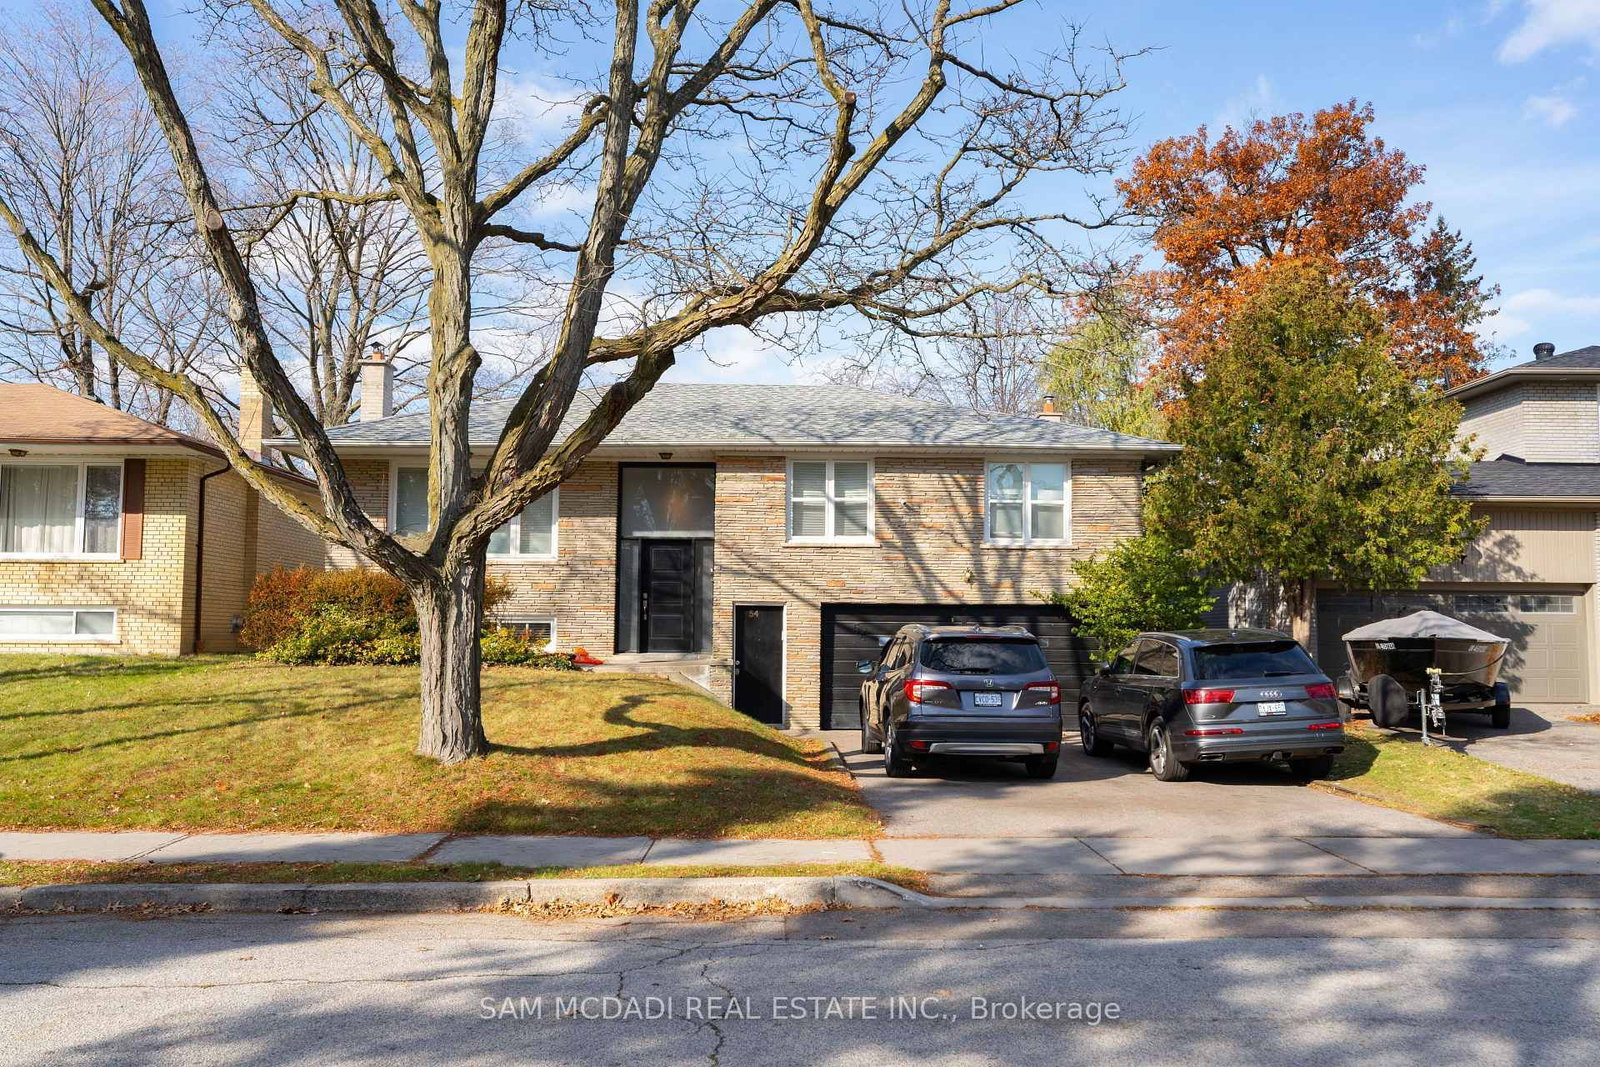
Toronto, ON M9C 2G9
Listed By: SAM MCDADI REAL ESTATE INC.

A highly successful and experienced real estate agent, Ken has been serving clients in the Greater Toronto Area for almost two decades. Born and raised in Toronto, Ken has a passion for helping people find their dream homes and investment properties has been the driving force behind his success. He has a deep understanding of the local real estate market, and his extensive knowledge and experience have earned him a reputation amongst his clients as a trusted and reliable partner when dealing with their real estate needs.









