



Sales Representative
A highly successful and experienced real estate agent, Ken has been serving clients in the Greater Toronto Area for almost two decades.
Price
$2,279,000
Bedrooms
4 Beds
Bathrooms
4 Baths
Size
3500-5000 sqft
Year Built
0-5
Property Type
House
Property Taxes
$8297.67
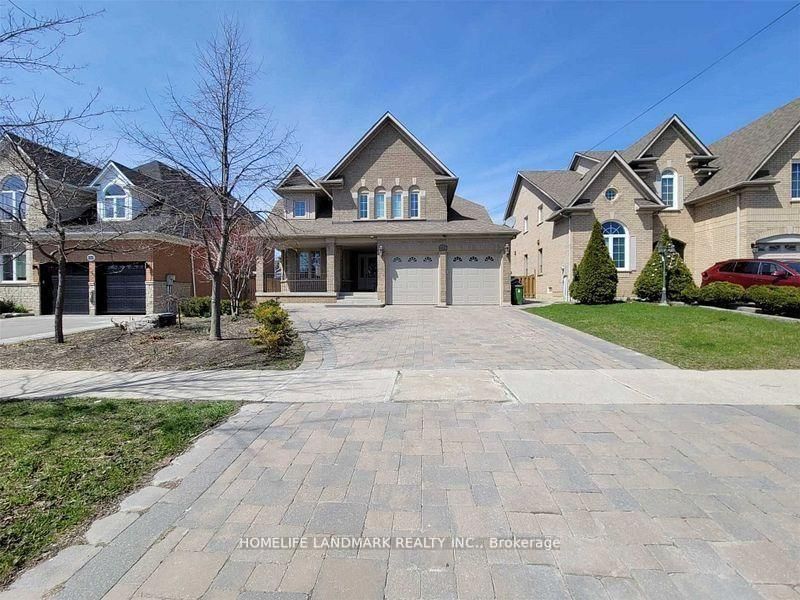
Exceptional detached home in the heart of the sought-after Maple Leaf community. Double-door entry welcomes you into a bright, thoughtfully designed interior showcasing extensive pot lighting and a dramatic skylight above the staircase. The main floor is built for both function and entertaining - a private office with French doors, a chef's kitchen with built-in oven, microwave, and gas stove, plus an eat-in area with backyard views and a butler's pantry connecting to a formal dining room. The kitchen flows seamlessly into a generous family room with fireplace and walk-out to the backyard. A side entrance leads to a dedicated laundry and mudroom with direct access to the double-car garage. Upstairs, four spacious bedrooms are thoughtfully laid out of every lifestyle. The primary bedroom retreat features a spa-inspired ensuite with soaker tub, separate shower stall, and double vanity. Bedrooms two and three share a Jack-and-Jill bath with double sinks. The fourth bedroom is complete with its own shower stall - ideal for guests or older children. Steps to parks,schools,shopping, Hospital, Highway 401, Highway 400 and transit.
Dimensions
4.36' × 3.58'
Features
walk-in closet(s), semi ensuite, 5 pc bath
Dimensions
4.18' × 3.63'
Features
walk-in closet(s), semi ensuite, 5 pc ensuite
Dimensions
4.9' × 4.86'
Features
walk-in closet(s), separate shower, 3 pc ensuite
Dimensions
5.64' × 5.33'
Features
walk-in closet(s), separate shower, 5 pc bath
Dimensions
3.62' × 3.28'
Features
window, french doors
Dimensions
4.81' × 3.57'
Features
window, separate room, pot lights
Dimensions
4.82' × 4.05'
Features
open concept, fireplace, overlooks backyard
Dimensions
5.14' × 2.14'
Features
stainless steel sink, w/o to garage, side door
Dimensions
5.14' × 2.04'
Features
closet, b/i shelves, combined w/laundry
Dimensions
5.7' × 5.4'
Features
b/i appliances, breakfast area, w/o to yard
Dimensions
2.17' × 2.17'
Features
Concrete Floor
Dimensions
2.17' × 2.17'
Features
Concrete Floor
Dimensions
5.14' × 2.14'
Features
stainless steel sink, w/o to garage, side door
Dimensions
5.14' × 2.04'
Features
closet, b/i shelves, combined w/laundry
Dimensions
4.81' × 3.57'
Features
window, separate room, pot lights
Dimensions
5.7' × 5.4'
Features
b/i appliances, breakfast area, w/o to yard
Dimensions
5.64' × 5.33'
Features
walk-in closet(s), separate shower, 5 pc bath
Dimensions
4.36' × 3.58'
Features
walk-in closet(s), semi ensuite, 5 pc bath
Dimensions
4.18' × 3.63'
Features
walk-in closet(s), semi ensuite, 5 pc ensuite
Dimensions
4.9' × 4.86'
Features
walk-in closet(s), separate shower, 3 pc ensuite
Dimensions
4.82' × 4.05'
Features
open concept, fireplace, overlooks backyard
Dimensions
3.62' × 3.28'
Features
window, french doors
Have questions about this property?
Contact MeTotal Monthly Payment
$9,379 / month
Down Payment Percentage
20.00%
Mortgage Amount (Principal)
$1,823,200
Total Interest Payments
$1,124,114
Total Payment (Principal + Interest)
$2,947,314
Estimated Net Proceeds
$68,000
Realtor Fees
$25,000
Total Selling Costs
$32,000
Sale Price
$500,000
Mortgage Balance
$400,000

Toronto, ON M6L 1L1
Listed By: RIGHT AT HOME REALTY

Toronto, ON M6L 2R5
Listed By: RE/MAX WEST REALTY INC.

Toronto, ON M6L 2C3
Listed By: KELLER WILLIAMS REFERRED URBAN REALTY
Toronto, ON M6L 3E6
Listed By: HOMELIFE LANDMARK REALTY INC.

A highly successful and experienced real estate agent, Ken has been serving clients in the Greater Toronto Area for almost two decades. Born and raised in Toronto, Ken has a passion for helping people find their dream homes and investment properties has been the driving force behind his success. He has a deep understanding of the local real estate market, and his extensive knowledge and experience have earned him a reputation amongst his clients as a trusted and reliable partner when dealing with their real estate needs.









