



Sales Representative
A highly successful and experienced real estate agent, Ken has been serving clients in the Greater Toronto Area for almost two decades.
Price
$799,900
Bedrooms
3 Beds
Bathrooms
2 Baths
Size
1100-1500 sqft
Year Built
Not listed
Property Type
House
Property Taxes
$4004
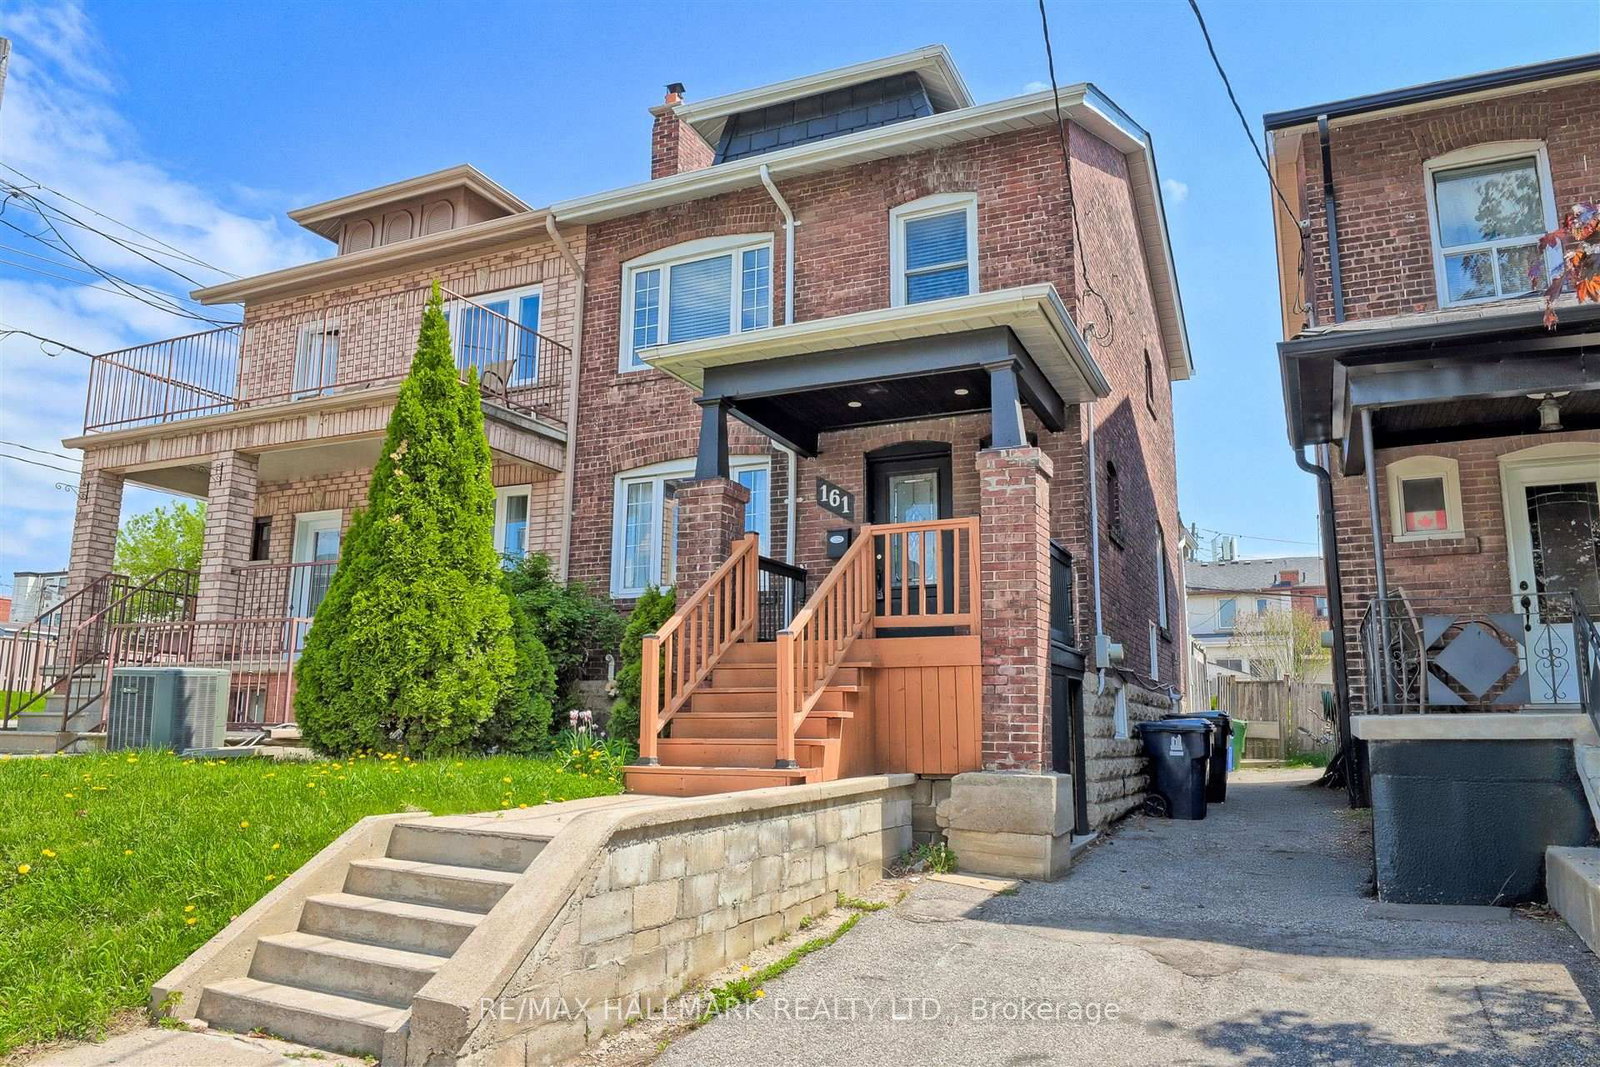
Welcome to this charming 2-storey semi-detached home offering incredible potential for first-time buyers, growing families, renovators and investors alike! Featuring a welcoming front porch and a walk-out to balcony, convenient front pad parking, and a functional layout with plenty of possibilities to make it your own. Enjoy carpet-free living throughout, with parquet flooring in the bedrooms. The partially finished basement features a separate walk-out entrance, offering excellent potential for an in-law suite or additional income opportunity. Situated in a well-established, convenient neighbourhood near Rogers Road and Dufferin Street, you'll appreciate easy access to TTC transit, local shops, restaurants, schools, parks and everyday amenities. Commuters will love the connectivity, while families and outdoor enthusiasts can enjoy the nearby green spaces and community facilities. This home needs some TLC and is ready for someone with vision to unlock its full potential. Whether you're looking to renovate, personalize, invest or create a home with additional income possibilities, this is an opportunity worth exploring! ring your imagination and make this home your own!
Dimensions
4.27' × 3.72'
Features
tile floor, eat-in kitchen
Dimensions
3.02' × 2.44'
Features
Dimensions
3.61' × 3.72'
Features
Dimensions
4.12' × 4.09'
Features
laminate, eat-in kitchen, window
Dimensions
3.69' × 3.2'
Features
combined w/living, ceramic floor, window
Dimensions
3.63' × 9'
Features
combined w/dining, ceramic floor, window
Dimensions
3.18' × 2.62'
Features
ceramic floor, w/o to balcony
Dimensions
2.41' × 4.04'
Features
parquet, closet
Dimensions
3.3' × 4.04'
Features
parquet, closet, window
Dimensions
3.51' × 2.57'
Features
parquet, closet, window
Dimensions
3.61' × 3.72'
Features
Dimensions
3.63' × 9'
Features
combined w/dining, ceramic floor, window
Dimensions
3.69' × 3.2'
Features
combined w/living, ceramic floor, window
Dimensions
4.27' × 3.72'
Features
tile floor, eat-in kitchen
Dimensions
4.12' × 4.09'
Features
laminate, eat-in kitchen, window
Dimensions
3.3' × 4.04'
Features
parquet, closet, window
Dimensions
2.41' × 4.04'
Features
parquet, closet
Dimensions
3.51' × 2.57'
Features
parquet, closet, window
Dimensions
3.18' × 2.62'
Features
ceramic floor, w/o to balcony
Dimensions
3.02' × 2.44'
Features
Have questions about this property?
Contact MeTotal Monthly Payment
$3,708 / month
Down Payment Percentage
20.00%
Mortgage Amount (Principal)
$639,920
Total Interest Payments
$394,550
Total Payment (Principal + Interest)
$1,034,470
Estimated Net Proceeds
$68,000
Realtor Fees
$25,000
Total Selling Costs
$32,000
Sale Price
$500,000
Mortgage Balance
$400,000

Toronto, ON M6E 3X9
Listed By: SUTTON GROUP REALTY SYSTEMS INC.
Toronto, ON M6E 3V1
Listed By: RE/MAX HALLMARK REALTY LTD.

Toronto, ON M6E 3S4
Listed By: RE/MAX PRIME PROPERTIES - UNIQUE GROUP

A highly successful and experienced real estate agent, Ken has been serving clients in the Greater Toronto Area for almost two decades. Born and raised in Toronto, Ken has a passion for helping people find their dream homes and investment properties has been the driving force behind his success. He has a deep understanding of the local real estate market, and his extensive knowledge and experience have earned him a reputation amongst his clients as a trusted and reliable partner when dealing with their real estate needs.









