



Sales Representative
A highly successful and experienced real estate agent, Ken has been serving clients in the Greater Toronto Area for almost two decades.
Price
$1,198,800
Bedrooms
2 Beds
Bathrooms
3 Baths
Size
700-1100 sqft
Year Built
Not listed
Property Type
House
Property Taxes
$5647.41
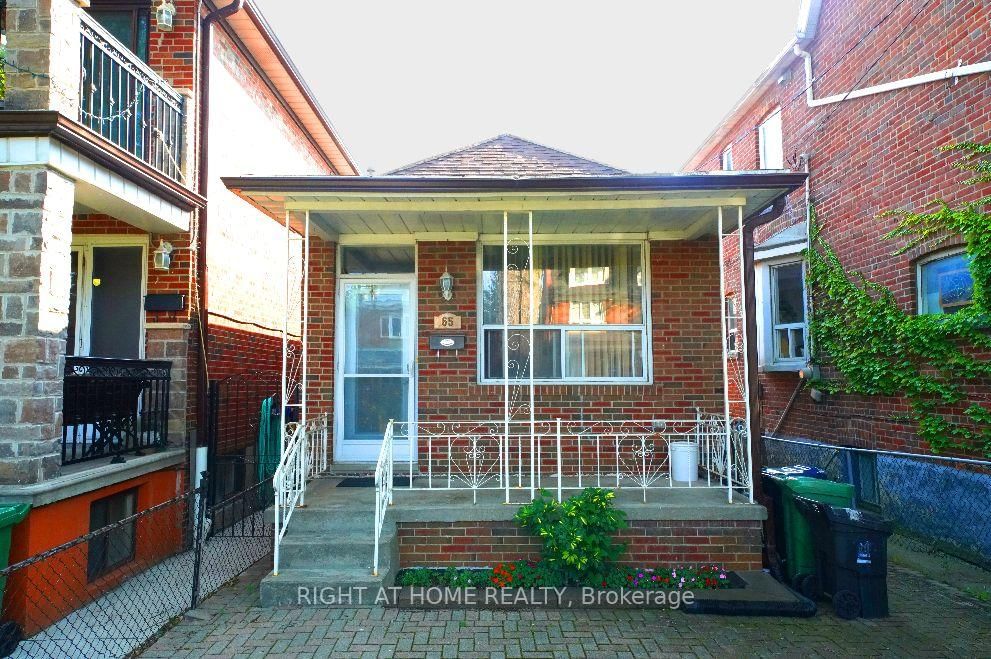
A Remarkable & Renovated Bungalow On A Rare, Oversized Lot! Meticulously Maintained, Light-Filled Rooms & An Upgraded Kitchen With Stainless Steel Appliances And Built-In Oven. Generously Sized Bedrooms With Ample Storage Will Make Your Everyday Living Effortless. Newer Mechanicals Including Plumbing, Electrical, Heating & Drains Giving You Peace Of Mind. The Lower Level Impresses With 8 Foot High Ceilings, A Wet Bar, A Bedroom With 4-Piece Ensuite And Walk-In Closet & Two Separate Entrances Creating The Possibility Of An In-Law Suite. A Sunny Entertainer's Backyard, A Large Gated Private Drive, And Laneway Access To A Massive 26 Foot Wide x 20 Foot Deep Garage. Bonus Potential For An Approx 1394 Sq Ft Laneway House (Report Available). Just Steps To Geary Ave's Buzzing Restaurant Strip, With Morning Espresso At Dark Horse, Craft Cocktails And Burgers At The Greater Good, Parallel's Inventive Dining & So Much More. Take A Short Stroll To Corso Italia For Authentic Trattorias, Gelaterias, Bakeries And Patios. Soon You'll Be Able To Enjoy The New Wallace Emerson Community Centre That Is Being Built With Almost 90,000 Sq Ft Of Amenities And Offerings Right In Your Neighbourhood!
Dimensions
3' × 4.1'
Features
bay window, open concept, crown moulding
Dimensions
3.4' × 2.75'
Features
b/i closet, east view, hardwood floor
Dimensions
4.1' × 3'
Features
bay window, pot lights, combined w/dining
Dimensions
2.77' × 2.75'
Features
updated, granite counters, pot lights
Dimensions
4.4' × 2.75'
Features
his and hers closets, se view, hardwood floor
Dimensions
6' × 4.15'
Features
wet bar, pot lights, wood
Dimensions
3.95' × 2.6'
Features
4 pc ensuite, walk-in closet(s), east view
Dimensions
2.6' × 1.6'
Features
Dimensions
2.6' × 1.55'
Features
Dimensions
6' × 4.15'
Features
wet bar, pot lights, wood
Dimensions
2.6' × 1.6'
Features
Dimensions
2.6' × 1.55'
Features
Dimensions
4.1' × 3'
Features
bay window, pot lights, combined w/dining
Dimensions
3' × 4.1'
Features
bay window, open concept, crown moulding
Dimensions
2.77' × 2.75'
Features
updated, granite counters, pot lights
Dimensions
4.4' × 2.75'
Features
his and hers closets, se view, hardwood floor
Dimensions
3.4' × 2.75'
Features
b/i closet, east view, hardwood floor
Dimensions
3.95' × 2.6'
Features
4 pc ensuite, walk-in closet(s), east view
Have questions about this property?
Contact MeTotal Monthly Payment
$5,278 / month
Down Payment Percentage
20.00%
Mortgage Amount (Principal)
$959,040
Total Interest Payments
$591,307
Total Payment (Principal + Interest)
$1,550,347
Estimated Net Proceeds
$68,000
Realtor Fees
$25,000
Total Selling Costs
$32,000
Sale Price
$500,000
Mortgage Balance
$400,000

Toronto, ON M6G 1X5
Listed By: ROYAL LEPAGE REAL ESTATE SERVICES HEAPS ESTRIN TEAM

Toronto, ON M6H 3E1
Listed By: RE/MAX WEST REALTY INC.
Toronto, ON M6H 3C2
Listed By: RIGHT AT HOME REALTY

A highly successful and experienced real estate agent, Ken has been serving clients in the Greater Toronto Area for almost two decades. Born and raised in Toronto, Ken has a passion for helping people find their dream homes and investment properties has been the driving force behind his success. He has a deep understanding of the local real estate market, and his extensive knowledge and experience have earned him a reputation amongst his clients as a trusted and reliable partner when dealing with their real estate needs.









