



Sales Representative
A highly successful and experienced real estate agent, Ken has been serving clients in the Greater Toronto Area for almost two decades.
Price
$1,795,000
Bedrooms
3 Beds
Bathrooms
3 Baths
Size
1500-2000 sqft
Year Built
Not listed
Property Type
House
Property Taxes
$8471
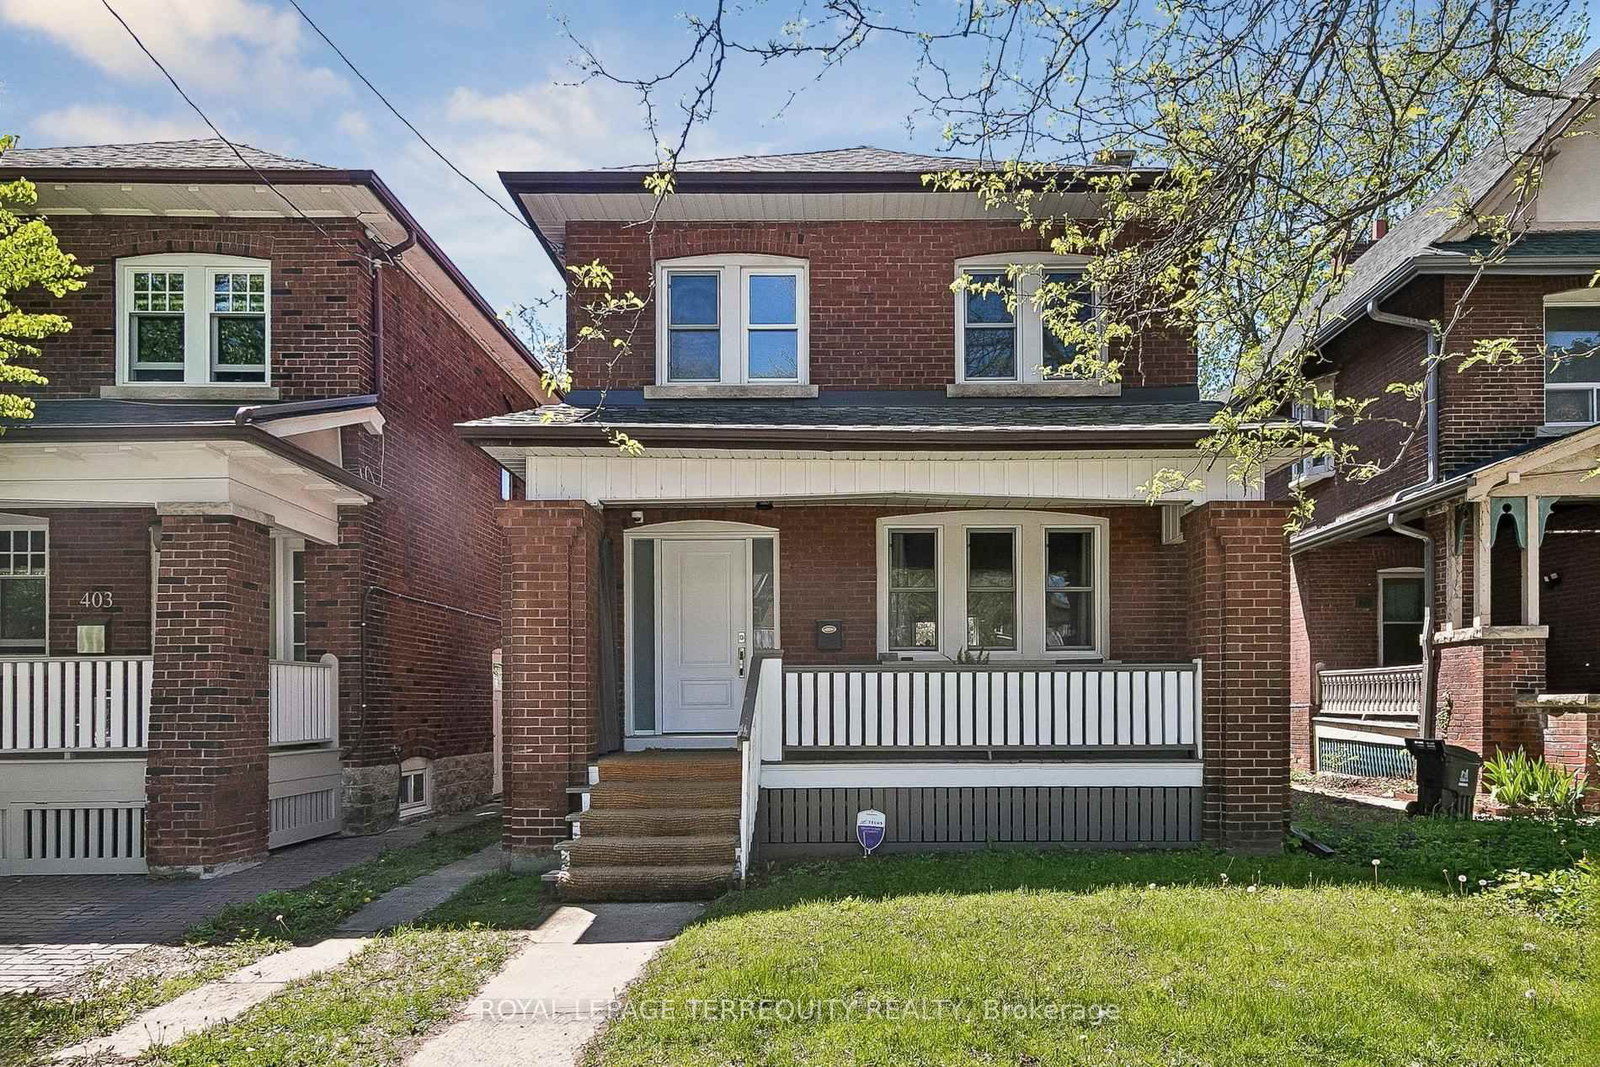
This property stands out in the Runnymede neighbourhood. Tucked at the very end of a short dead end street, 20 Winfield Avenue offers a quiet, private feeling setting on a generous 30 x 122 foot lot, with parking for three cars off the street. Thoughtfully updated, this detached three bedroom home with central air features a bright, spacious open concept layout with hardwood floors. The kitchen offers stainless steel appliances and a centre island, while an office tucked off the kitchen provides convenient space for working from home. The main floor powder room includes laundry. Upstairs, the primary bedroom features a walk in closet and three piece ensuite, with two additional bedrooms sharing a second full bathroom. The partially finished basement offers generous storage and potential for additional living space, whether a recreation room or home gym. French doors off the kitchen open to an inviting paved backyard with plenty of room for outdoor dining and a separate seating area, ideal for barbecues and backyard entertaining. A large two car garage and carport, reached by a shared private drive provides convenient parking and storage. Set between Bloor West Village, The Junction and Baby Point, this welcoming home puts distinctive shops, cafés, restaurants, schools and neighbourhood amenities within reach.
Dimensions
4.27' × 4.04'
Features
centre island, granite counters, french doors
Dimensions
2.74' × 1.78'
Features
Combined w/Laundry
Dimensions
4.67' × 2.39'
Features
hardwood floor, combined w/living, b/i shelves
Dimensions
3.86' × 1.8'
Features
Window
Dimensions
4.48' × 4.67'
Features
hardwood floor, combined w/dining, large window
Dimensions
3.62' × 3.85'
Features
walk-in closet(s), 3 pc ensuite, hardwood floor
Dimensions
4.53' × 2.77'
Features
closet, window, hardwood floor
Dimensions
2.61' × 4.03'
Features
closet, window, hardwood floor
Dimensions
2.74' × 1.78'
Features
Combined w/Laundry
Dimensions
3.86' × 1.8'
Features
Window
Dimensions
4.48' × 4.67'
Features
hardwood floor, combined w/dining, large window
Dimensions
4.67' × 2.39'
Features
hardwood floor, combined w/living, b/i shelves
Dimensions
4.27' × 4.04'
Features
centre island, granite counters, french doors
Dimensions
3.62' × 3.85'
Features
walk-in closet(s), 3 pc ensuite, hardwood floor
Dimensions
4.53' × 2.77'
Features
closet, window, hardwood floor
Dimensions
2.61' × 4.03'
Features
closet, window, hardwood floor
Have questions about this property?
Contact MeTotal Monthly Payment
$7,655 / month
Down Payment Percentage
20.00%
Mortgage Amount (Principal)
$1,436,000
Total Interest Payments
$885,382
Total Payment (Principal + Interest)
$2,321,382
Estimated Net Proceeds
$68,000
Realtor Fees
$25,000
Total Selling Costs
$32,000
Sale Price
$500,000
Mortgage Balance
$400,000

Toronto, ON M6S 3C5
Listed By: SOTHEBY'S INTERNATIONAL REALTY CANADA

Toronto, ON M6S 4G8
Listed By: ROYAL LEPAGE TERREQUITY REALTY

Toronto, ON M6S 2M3
Listed By: SOTHEBY'S INTERNATIONAL REALTY CANADA
Toronto, ON M6P 1R7
Listed By: ROYAL LEPAGE TERREQUITY REALTY

A highly successful and experienced real estate agent, Ken has been serving clients in the Greater Toronto Area for almost two decades. Born and raised in Toronto, Ken has a passion for helping people find their dream homes and investment properties has been the driving force behind his success. He has a deep understanding of the local real estate market, and his extensive knowledge and experience have earned him a reputation amongst his clients as a trusted and reliable partner when dealing with their real estate needs.









