



Ken Matsumoto
Sales Representative
A highly successful and experienced real estate agent, Ken has been serving clients in the Greater Toronto Area for almost two decades.
6B Trowell Avenue, Keelesdale-Eglinton West M6M 1L4
Price
$1,325,000
Bedrooms
3 Beds
Bathrooms
4 Baths
Size
1500-2000 sqft
Year Built
6-15
Property Type
House
Property Taxes
$7588.21
Explore A Virtual Tour
Description
Modern Design. Family Living. 10 Minutes to Line 5. 6B Trowell Avenue, a striking contemporary home where sophisticated design meets comfortable family living. The open-concept main floor features hardwood flooring, high ceilings, contemporary finishes and a glass-railed staircase. At its heart is a designer kitchen with an extended statement island, sleek cabinetry, expansive countertops, stainless steel appliances, pendant lighting and a beverage fridge, flowing into the family room with a linear fireplace and custom media wall. Step out to the rear deck and private fenced backyard, perfect for entertaining or relaxing. Upstairs, three well-proportioned bedrooms with hardwood flooring and two skylights; the spacious primary includes an ensuite. The fully finished lower level offers 9-ft ceilings and a walk-up to the backyard, ideal as a fourth bedroom, guest suite, rec room or home office. Built-in garage with direct interior access plus driveway parking. A 10-minute walk to Caledonia Station on the new Line 5 Eglinton: direct to Yonge-Eglinton, Line 1 at Cedarvale, and two stops to Mount Dennis for UP Express to Union (13 min) or Pearson (16 min). Caledonia GO (Barrie line) and the Line 5 extension to Renforth are under construction. Close to parks, schools and recreation. 3+1 bedrooms, 3.5 bathrooms and exceptional modern family living. Welcome home.
Property Dimensions
All Rooms
Dimensions
0' × 0'
Features
Dimensions
0' × 0'
Features
Dimensions
0' × 0'
Features
Dimensions
0' × 0'
Features
Dimensions
0' × 0'
Features
Dimensions
0' × 0'
Features
Dimensions
0' × 0'
Features
Dimensions
0' × 0'
Features
Dimensions
0' × 0'
Features
Dimensions
0' × 0'
Features
Dimensions
0' × 0'
Features
Dimensions
0' × 0'
Features
Have questions about this property?
Contact MeSale history for
Sign in to view property history
The Property Location
Calculate Your Monthly Mortgage Payments
Total Monthly Payment
$5,893 / month
Down Payment Percentage
20.00%
Mortgage Amount (Principal)
$1,060,000
Total Interest Payments
$653,555
Total Payment (Principal + Interest)
$1,713,555
Get An Estimate On Selling Your House
Estimated Net Proceeds
$68,000
Realtor Fees
$25,000
Total Selling Costs
$32,000
Sale Price
$500,000
Mortgage Balance
$400,000
Related Properties

129 Kane
$999,000Toronto, ON M6M 3N1
Listed By: PG DIRECT REALTY LTD.

131 Kane
$589,888Toronto, ON M6M 3N1
Listed By: RE/MAX WEST REALTY INC.
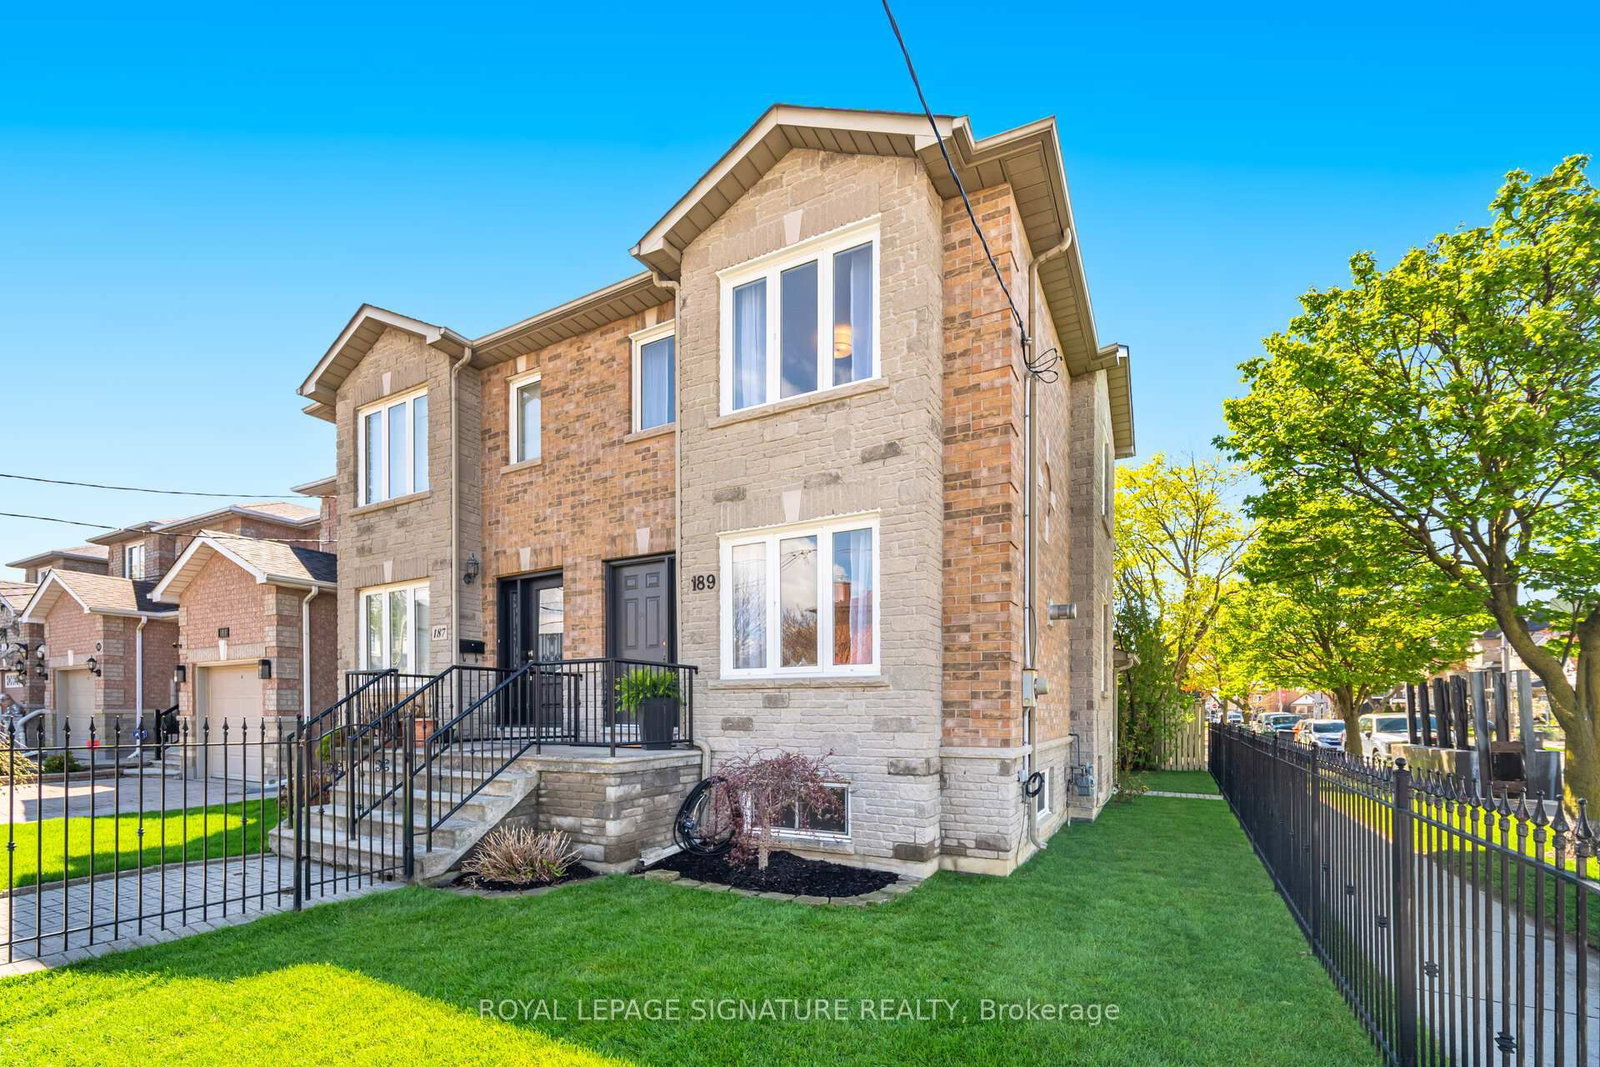
189 Aileen
$1,149,999Toronto, ON M6M 1G1
Listed By: ROYAL LEPAGE SIGNATURE REALTY

83 Scott
$959,900Toronto, ON M6M 3T3
Listed By: RE/MAX WEST REALTY INC.

Meet Ken Matsumoto
A highly successful and experienced real estate agent, Ken has been serving clients in the Greater Toronto Area for almost two decades. Born and raised in Toronto, Ken has a passion for helping people find their dream homes and investment properties has been the driving force behind his success. He has a deep understanding of the local real estate market, and his extensive knowledge and experience have earned him a reputation amongst his clients as a trusted and reliable partner when dealing with their real estate needs.








