


Sales Representative
A highly successful and experienced real estate agent, Ken has been serving clients in the Greater Toronto Area for almost two decades.
Price
$1,850,000
Bedrooms
4 Beds
Bathrooms
5 Baths
Size
1500-2000 sqft
Year Built
New
Property Type
House
Property Taxes
$3793
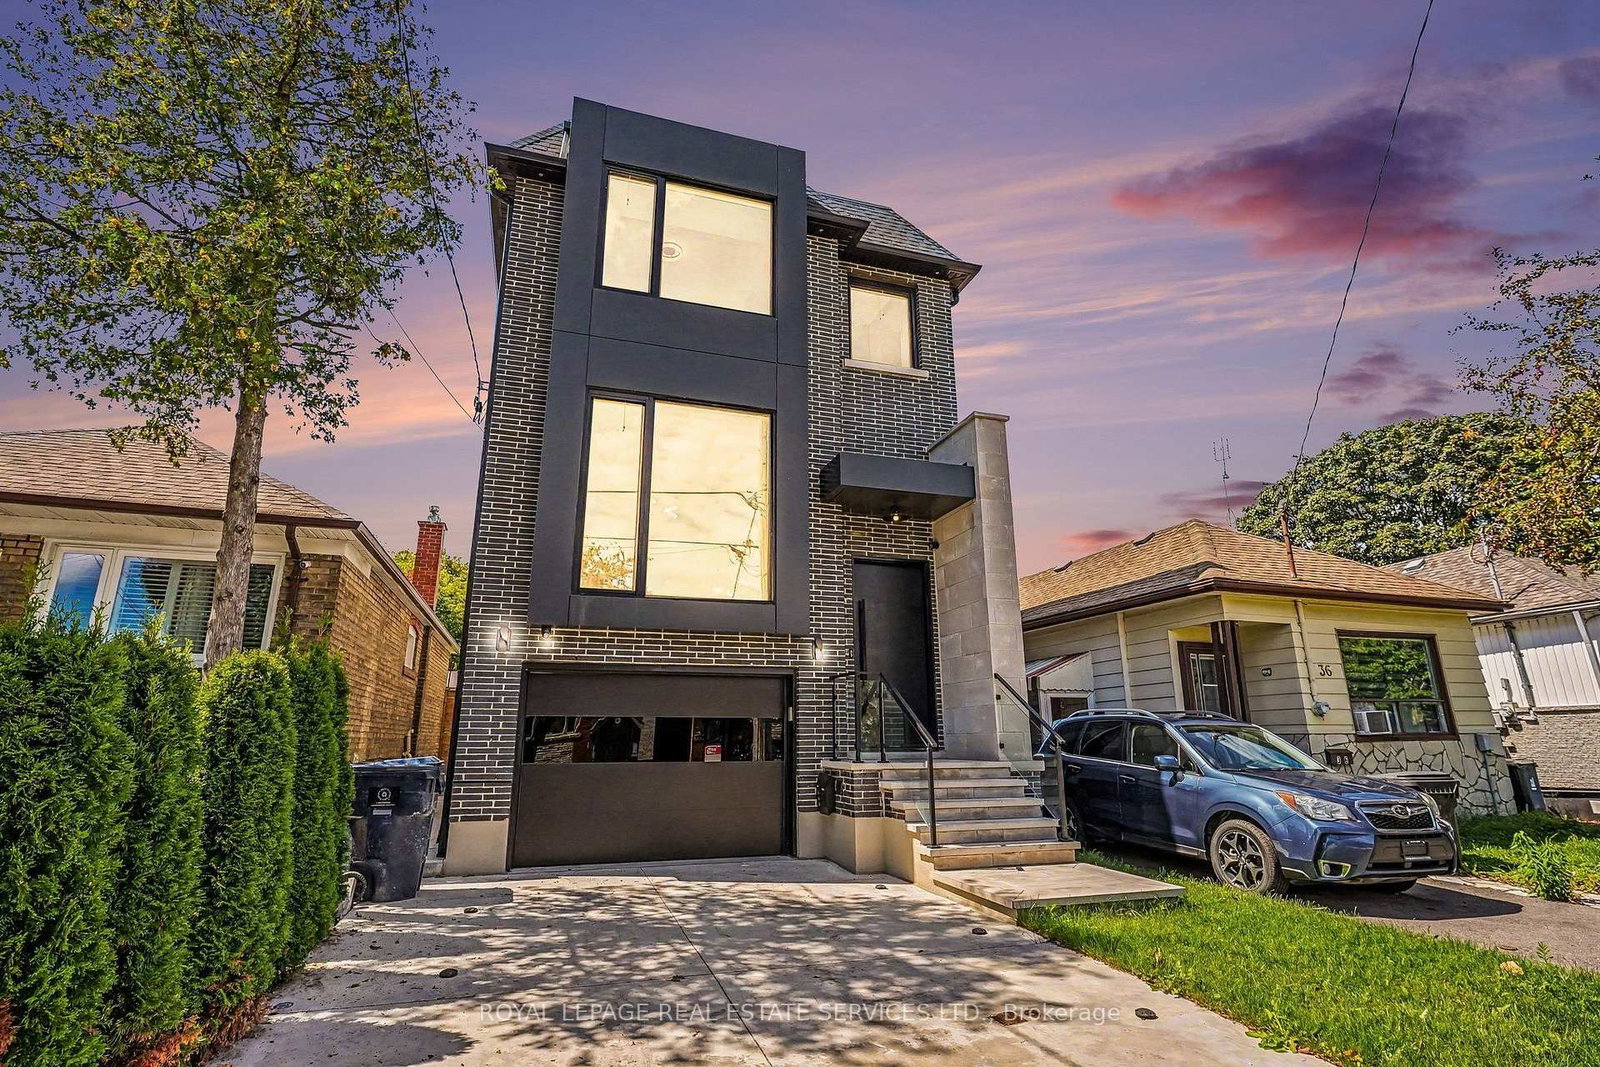
Welcome to 41 Algoma Street! Newly constructed and never lived in, this exceptional residence sits on a thoughtfully redeveloped lot, offering contemporary design, spacious interiors, and outstanding functionality. The main floor features 9-ft ceilings and a thoughtfully designed layout ideal for everyday living and elegant entertaining. Enjoy a bright living room, spacious family room, formal dining area, and sun-filled breakfast space. Large windows throughout provide abundant natural light. Offering 4 spacious bedrooms and 5 beautifully finished washrooms, this home delivers comfort and convenience for the entire family. The beautifully finished basement features impressive 10-ft ceilings and a self-contained secondary suite with a walk out Kitchen, appliances and Laundry have been roughed-in and are ready for installation, offering excellent potential for in-law accommodation or additional rental income. Located in a desirable neighborhood near top-rated schools, major highways, and transit. Enjoy nearby Humber Bay Park and Park Lawn Park, along with shopping, dining, and everyday amenities along the vibrant Queensway corridor. Additional highlights include an approved Garden Suite permit, offering future potential for additional living space or supplemental income. A 100A, 240V electrical rough-in extends from the main panel to the rear of the property, providing future capacity for a pool, hot tub, or heavy-duty equipment in the shed. An exceptional opportunity to own a pristine with outstanding features, future potential, and a convenient location.
Dimensions
5.24' × 3.02'
Features
closet organizers, hardwood floor, 3 pc bath
Dimensions
2.79' × 2.69'
Features
hardwood floor, window floor to ceiling, pot lights
Dimensions
4.85' × 3.53'
Features
5 pc ensuite, w/w closet, w/o to balcony
Dimensions
2.72' × 2.49'
Features
window floor to ceiling, hardwood floor, pot lights
Dimensions
6.91' × 3.23'
Features
b/i shelves, brick fireplace, fireplace
Dimensions
5.21' × 3.48'
Features
pot lights, combined w/kitchen, w/o to balcony
Dimensions
6.91' × 3.23'
Features
combined w/kitchen, w/o to balcony, hardwood floor
Dimensions
4.67' × 3.23'
Features
combined w/family, window, hardwood floor
Dimensions
5.21' × 3.48'
Features
b/i appliances, b/i range, w/o to balcony
Dimensions
7.8' × 4.78'
Features
combined w/kitchen, hardwood floor, pot lights
Dimensions
3.63' × 3.07'
Features
hardwood floor, closet, pot lights
Dimensions
7.8' × 4.78'
Features
pot lights, hardwood floor, 3 pc bath
Dimensions
7.8' × 4.78'
Features
combined w/kitchen, hardwood floor, pot lights
Dimensions
5.21' × 3.48'
Features
pot lights, combined w/kitchen, w/o to balcony
Dimensions
7.8' × 4.78'
Features
pot lights, hardwood floor, 3 pc bath
Dimensions
4.67' × 3.23'
Features
combined w/family, window, hardwood floor
Dimensions
6.91' × 3.23'
Features
combined w/kitchen, w/o to balcony, hardwood floor
Dimensions
5.21' × 3.48'
Features
b/i appliances, b/i range, w/o to balcony
Dimensions
4.85' × 3.53'
Features
5 pc ensuite, w/w closet, w/o to balcony
Dimensions
5.24' × 3.02'
Features
closet organizers, hardwood floor, 3 pc bath
Dimensions
2.79' × 2.69'
Features
hardwood floor, window floor to ceiling, pot lights
Dimensions
3.63' × 3.07'
Features
hardwood floor, closet, pot lights
Dimensions
2.72' × 2.49'
Features
window floor to ceiling, hardwood floor, pot lights
Dimensions
6.91' × 3.23'
Features
b/i shelves, brick fireplace, fireplace
Have questions about this property?
Contact MeTotal Monthly Payment
$7,462 / month
Down Payment Percentage
20.00%
Mortgage Amount (Principal)
$1,480,000
Total Interest Payments
$912,511
Total Payment (Principal + Interest)
$2,392,511
Estimated Net Proceeds
$68,000
Realtor Fees
$25,000
Total Selling Costs
$32,000
Sale Price
$500,000
Mortgage Balance
$400,000

Toronto, ON M8Z 1H9
Listed By: RE/MAX PROFESSIONALS INC.

Toronto, ON M8V 1X9
Listed By: RE/MAX ESCARPMENT REALTY INC.

Toronto, ON M8Z 1G9
Listed By: Royal LePage Real Estate Associates
Toronto, ON M8Y 2X6
Listed By: ROYAL LEPAGE REAL ESTATE SERVICES LTD.

A highly successful and experienced real estate agent, Ken has been serving clients in the Greater Toronto Area for almost two decades. Born and raised in Toronto, Ken has a passion for helping people find their dream homes and investment properties has been the driving force behind his success. He has a deep understanding of the local real estate market, and his extensive knowledge and experience have earned him a reputation amongst his clients as a trusted and reliable partner when dealing with their real estate needs.









