



Sales Representative
A highly successful and experienced real estate agent, Ken has been serving clients in the Greater Toronto Area for almost two decades.
Price
$1,299,000
Bedrooms
3 Beds
Bathrooms
4 Baths
Size
1500-2000 sqft
Year Built
Not listed
Property Type
House
Property Taxes
$7412.22
The ultimate headache-free home! Beautifully maintained, mechanically sound and ready to enjoy from day one, this home offers worry-free living with nothing left to do but settle in and enjoy! The spacious, open-concept main floor features a gas fireplace, generous living and dining areas ideal for entertaining, and a well-appointed kitchen with high-end appliances, large pantry and built-in desk. A striking floating staircase leads to an oversized primary retreat with vaulted ceiling, built-in closets and ensuite, plus two generously sized bedrooms. The exceptionally versatile lower level boasts 7.5-ft ceilings, a massive media room, bathroom, nanny's room, abundant storage, separate front walkout and kitchen rough-in, offering potential for a secondary suite. Enjoy radiant heated floors in the kitchen and three bathrooms, independent cooling on every level, a backwater valve and Ring security system. A double-car garage and parking for four complete the package. Steps to St. Clair's vibrant Corso Italia shops, cafes and delicacies, Joseph Piccininni Community Centre with its Olympic-size pool, and Earlsdale Park. A fantastic opportunity for busy families seeking comfort, convenience and carefree living! Seller will enclose the primary bathroom before closing.
Dimensions
4.175' × 3.095'
Features
pot lights, closet organizers, above grade window
Dimensions
2.372' × 1.488'
Features
3 pc bath, quartz counter, heated floor
Dimensions
2.062' × 1.738'
Features
Tile Floor
Dimensions
6.291' × 4.384'
Features
open concept, above grade window, walk-up
Dimensions
2.395' × 1.517'
Features
Tile Floor
Dimensions
4.211' × 3.425'
Features
pot lights, closet organizers, picture window
Dimensions
2.746' × 1.285'
Features
3 pc bath, quartz counter, marble floor
Dimensions
3.529' × 2.665'
Features
vaulted ceiling(s), hardwood floor, window
Dimensions
2.646' × 1.506'
Features
4 pc bath, quartz counter, heated floor
Dimensions
4.831' × 4.391'
Features
3 pc ensuite, closet organizers, picture window
Dimensions
4.231' × 3.326'
Features
quartz counter, heated floor, walk-out
Dimensions
3.828' × 3.643'
Features
open concept, fireplace, built-in speakers
Dimensions
4.123' × 3.616'
Features
hardwood floor, open concept, pot lights
Dimensions
1.726' × 1.231'
Features
2 pc bath, heated floor, window
Dimensions
2.062' × 1.738'
Features
Tile Floor
Dimensions
6.291' × 4.384'
Features
open concept, above grade window, walk-up
Dimensions
1.726' × 1.231'
Features
2 pc bath, heated floor, window
Dimensions
2.395' × 1.517'
Features
Tile Floor
Dimensions
3.828' × 3.643'
Features
open concept, fireplace, built-in speakers
Dimensions
4.123' × 3.616'
Features
hardwood floor, open concept, pot lights
Dimensions
4.231' × 3.326'
Features
quartz counter, heated floor, walk-out
Dimensions
4.831' × 4.391'
Features
3 pc ensuite, closet organizers, picture window
Dimensions
4.175' × 3.095'
Features
pot lights, closet organizers, above grade window
Dimensions
4.211' × 3.425'
Features
pot lights, closet organizers, picture window
Dimensions
3.529' × 2.665'
Features
vaulted ceiling(s), hardwood floor, window
Dimensions
2.372' × 1.488'
Features
3 pc bath, quartz counter, heated floor
Dimensions
2.746' × 1.285'
Features
3 pc bath, quartz counter, marble floor
Dimensions
2.646' × 1.506'
Features
4 pc bath, quartz counter, heated floor
Have questions about this property?
Contact MeTotal Monthly Payment
$5,785 / month
Down Payment Percentage
20.00%
Mortgage Amount (Principal)
$1,039,200
Total Interest Payments
$640,731
Total Payment (Principal + Interest)
$1,679,931
Estimated Net Proceeds
$68,000
Realtor Fees
$25,000
Total Selling Costs
$32,000
Sale Price
$500,000
Mortgage Balance
$400,000

Toronto, ON M6E 4A8
Listed By: ROYAL LEPAGE SIGNATURE REALTY

Toronto, ON M6E 4A6
Listed By: RE/MAX NOBLECORP REAL ESTATE

Toronto, ON M6N 3G9
Listed By: IQI GLOBAL REAL ESTATE
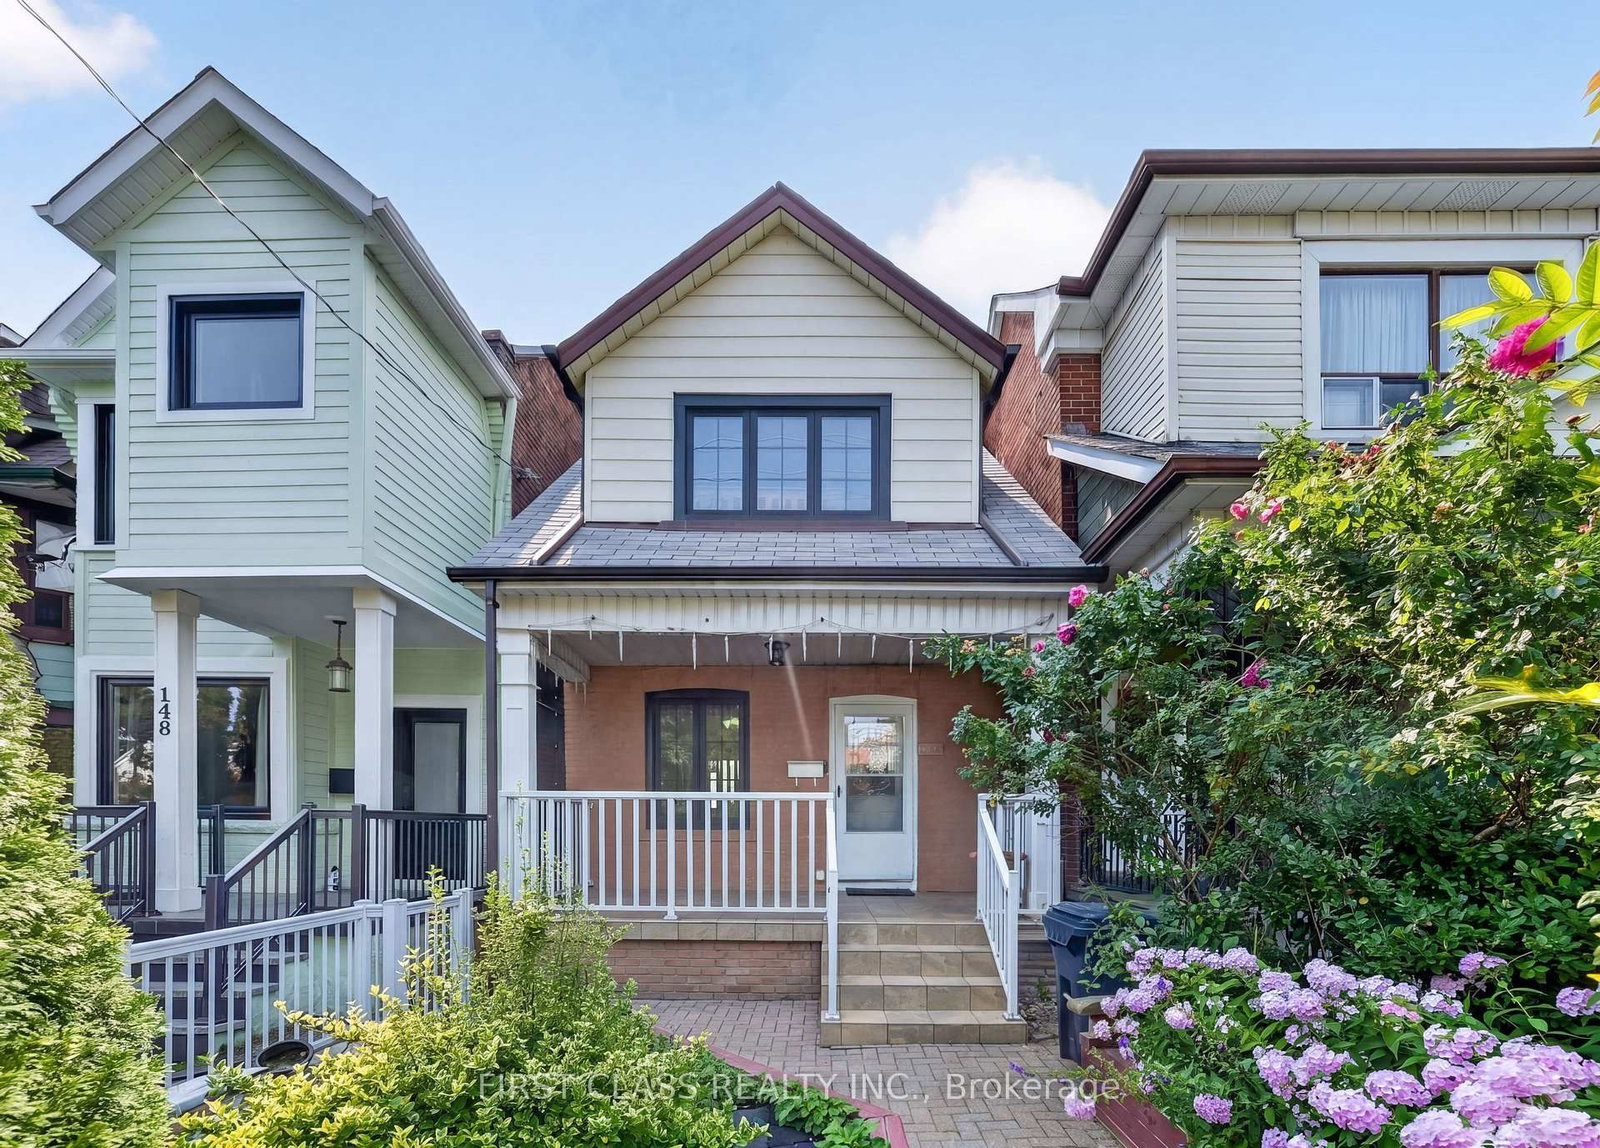
Toronto, ON M6E 4S7
Listed By: FIRST CLASS REALTY INC.

A highly successful and experienced real estate agent, Ken has been serving clients in the Greater Toronto Area for almost two decades. Born and raised in Toronto, Ken has a passion for helping people find their dream homes and investment properties has been the driving force behind his success. He has a deep understanding of the local real estate market, and his extensive knowledge and experience have earned him a reputation amongst his clients as a trusted and reliable partner when dealing with their real estate needs.









