



Sales Representative
A highly successful and experienced real estate agent, Ken has been serving clients in the Greater Toronto Area for almost two decades.
Price
$2,995,000
Bedrooms
5 Beds
Bathrooms
3 Baths
Size
2500-3000 sqft
Year Built
Not listed
Property Type
House
Property Taxes
$11605.4
A grand 2.5-storey detached home on an impressive 37.83 x 130 ft lot in the heart of High Park/Roncesvalles, complete with the exceptional convenience of a private driveway accommodating three cars! This spacious and sun-filled 5 bedroom, 3 bathroom residence welcomes you with a beautiful staircase, high ceilings, expansive principal rooms and an abundance of natural light. The inviting living room features a gas fireplace, while the generously proportioned dining room is ideal for hosting family and friends. A charming sunroom overlooks the backyard with a walkout to the rear patio, while the kitchen offers convenient outdoor access, perfect for summer BBQs. Five bedrooms provide comfortable accommodations for family living. The true showstopper is the spectacular oversized south-facing backyard. An expansive open lawn, framed by mature trees along the perimeter, creates an exceptionally private, sun-filled setting with ample room for entertaining, gardening and play. The generous lot also offers exciting potential for a swimming pool or garden suite (subject to municipal approvals). The finished lower level features a spacious recreation room, second kitchen and walk-up to the backyard. Perfectly positioned on one of Roncesvalles' most desirable streets, with High Park at one end and Sorauren Park at the other. Enjoy the shops, cafés and restaurants of Roncesvalles Village, nearby schools, the library, waterfront trails, the Boulevard Club and convenient TTC, GO and UP Express connections. An exceptional combination of grand living spaces, remarkable outdoor privacy and an outstanding west-end lifestyle in a wonderful community.
Dimensions
6.05' × 4.27'
Features
parquet, window
Dimensions
5.61' × 3.35'
Features
walk-up, tile floor
Dimensions
5.21' × 3.89'
Features
laundry sink, window
Dimensions
3.59' × 3.23'
Features
w/o to yard, breakfast bar
Dimensions
4.47' × 1.8'
Features
Hardwood Floor
Dimensions
5.26' × 4.09'
Features
hardwood floor, gas fireplace, large window
Dimensions
4.39' × 4.34'
Features
hardwood floor, overlooks backyard, large window
Dimensions
3.33' × 2.21'
Features
w/o to patio, overlooks backyard
Dimensions
3.58' × 2.34'
Features
window, hardwood floor
Dimensions
4.95' × 3.43'
Features
closet, hardwood floor, window
Dimensions
4.57' × 2.97'
Features
large window, hardwood floor, hardwood floor
Dimensions
4.5' × 4.42'
Features
hardwood floor, large closet, w/o to balcony
Dimensions
4.06' × 4.01'
Features
bay window, hardwood floor
Dimensions
6.05' × 4.27'
Features
parquet, window
Dimensions
4.47' × 1.8'
Features
Hardwood Floor
Dimensions
5.21' × 3.89'
Features
laundry sink, window
Dimensions
3.33' × 2.21'
Features
w/o to patio, overlooks backyard
Dimensions
5.26' × 4.09'
Features
hardwood floor, gas fireplace, large window
Dimensions
4.39' × 4.34'
Features
hardwood floor, overlooks backyard, large window
Dimensions
3.59' × 3.23'
Features
w/o to yard, breakfast bar
Dimensions
5.61' × 3.35'
Features
walk-up, tile floor
Dimensions
4.5' × 4.42'
Features
hardwood floor, large closet, w/o to balcony
Dimensions
3.58' × 2.34'
Features
window, hardwood floor
Dimensions
4.57' × 2.97'
Features
large window, hardwood floor, hardwood floor
Dimensions
4.95' × 3.43'
Features
closet, hardwood floor, window
Dimensions
4.06' × 4.01'
Features
bay window, hardwood floor
Have questions about this property?
Contact MeTotal Monthly Payment
$12,227 / month
Down Payment Percentage
20.00%
Mortgage Amount (Principal)
$2,396,000
Total Interest Payments
$1,477,280
Total Payment (Principal + Interest)
$3,873,280
Estimated Net Proceeds
$68,000
Realtor Fees
$25,000
Total Selling Costs
$32,000
Sale Price
$500,000
Mortgage Balance
$400,000

Toronto, ON M6R 2Y4
Listed By: REMAX YOUR COMMUNITY REALTY
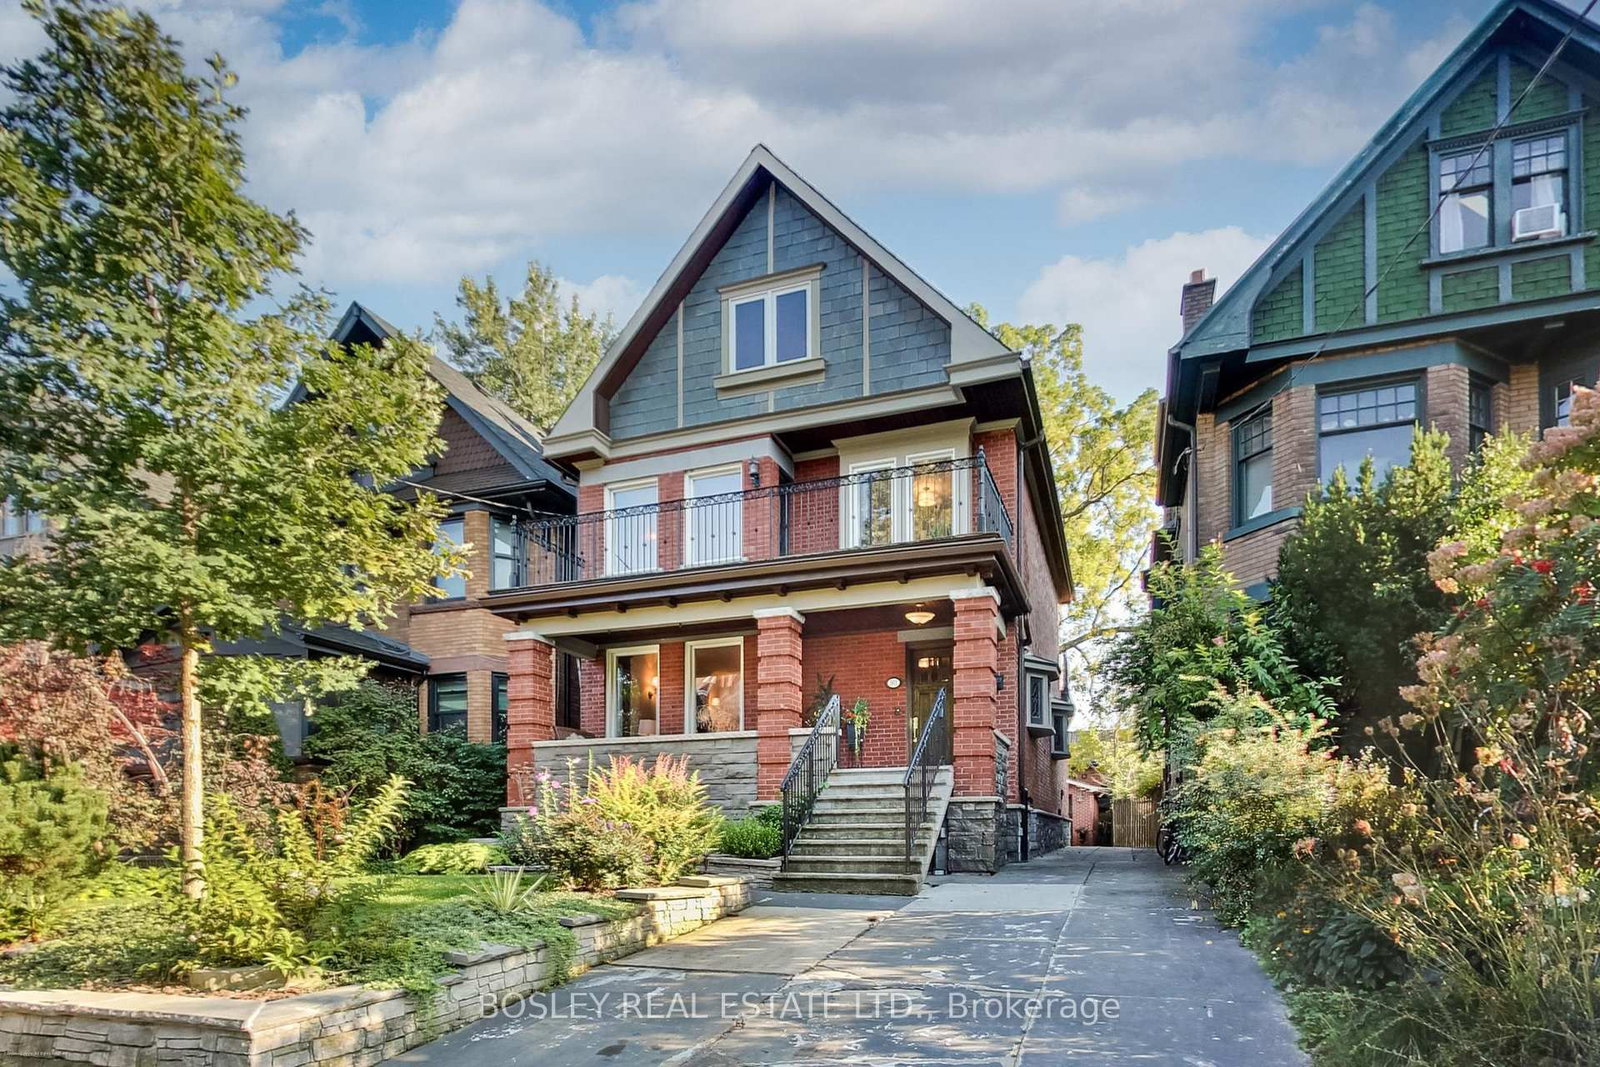
Toronto, ON M6R 1N8
Listed By: BOSLEY REAL ESTATE LTD.
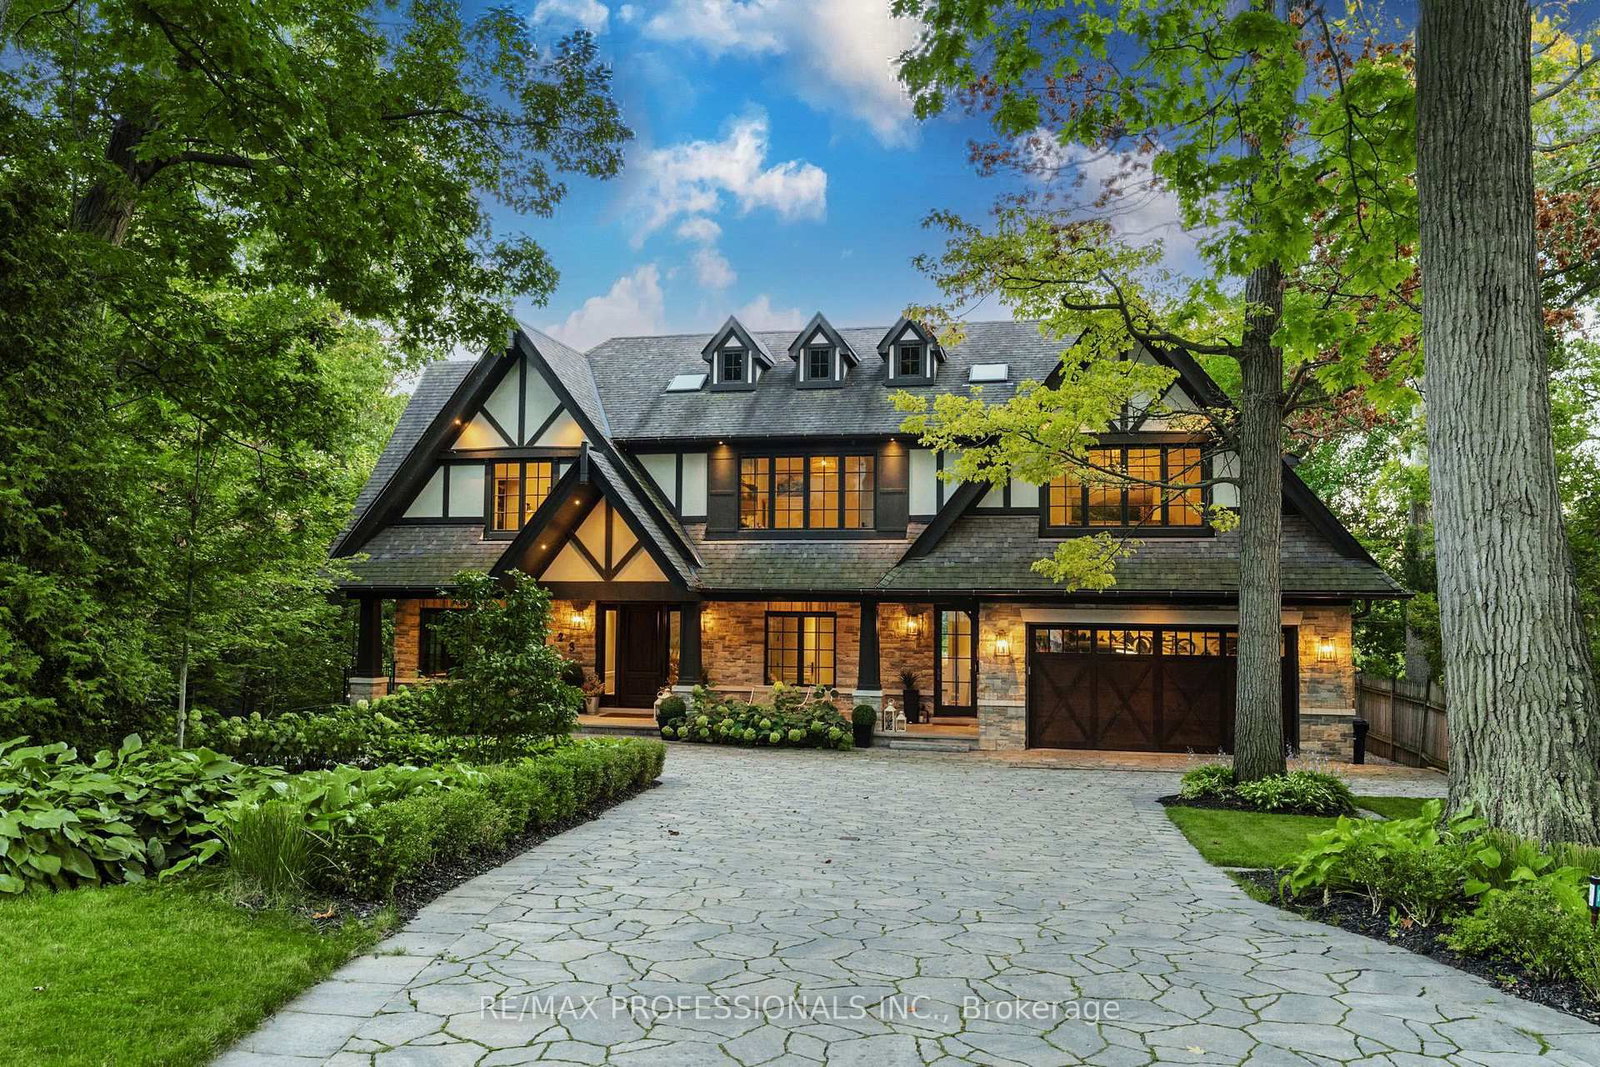
Toronto, ON M6S 1B5
Listed By: RE/MAX PROFESSIONALS INC.
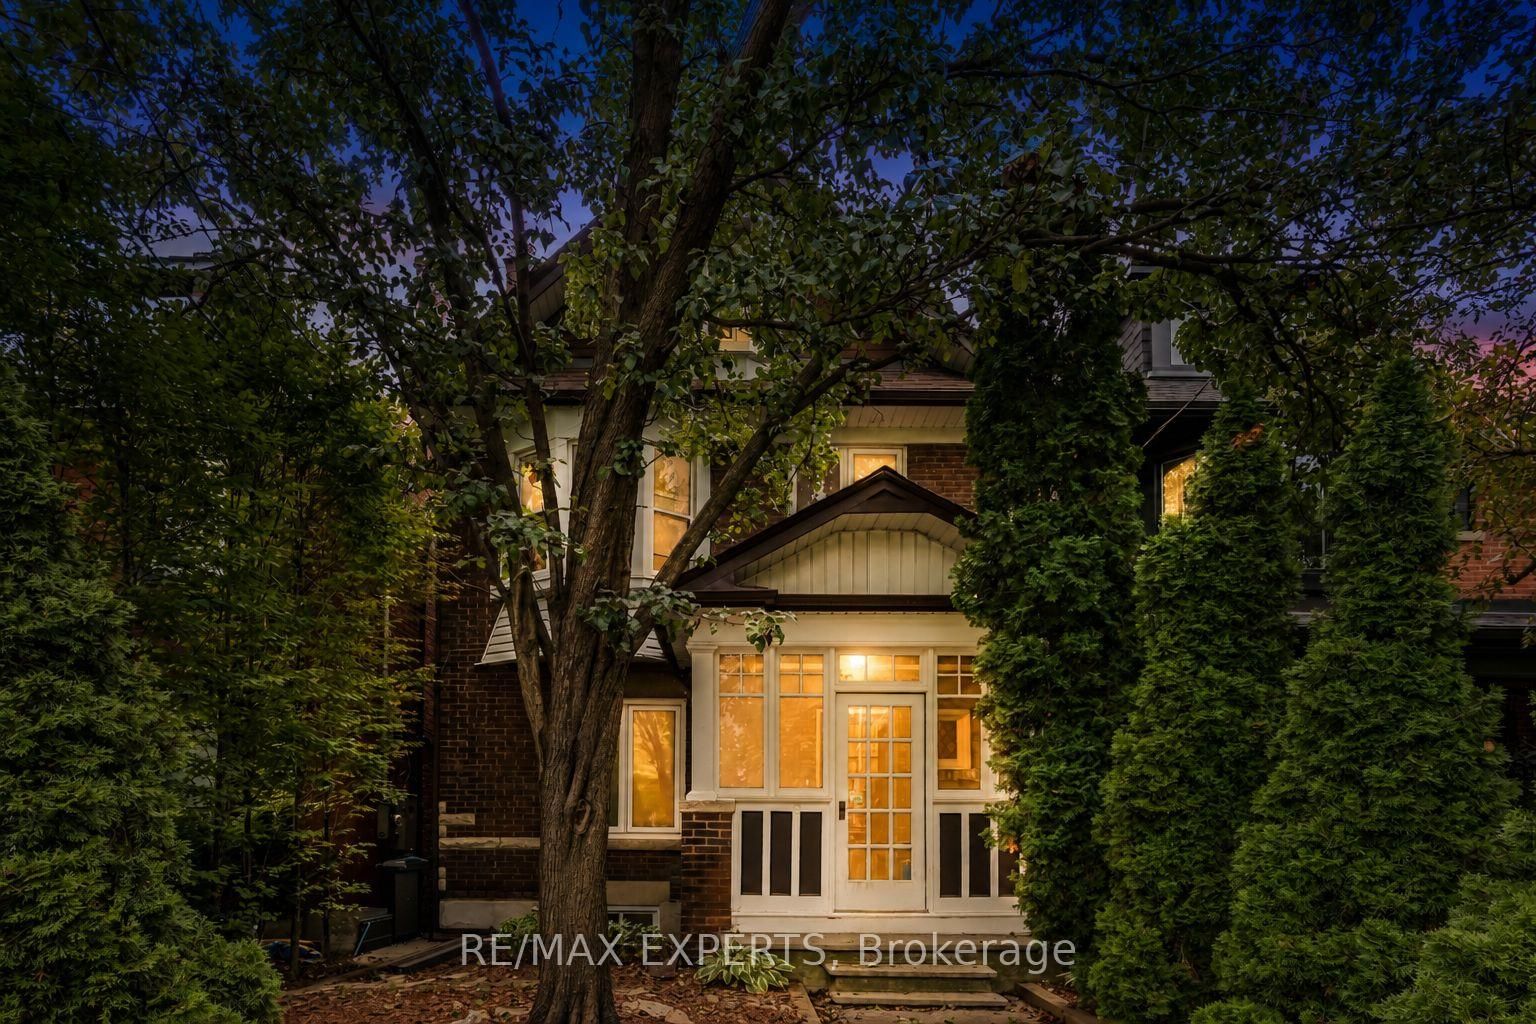
Toronto, ON M6R 1T1
Listed By: RE/MAX EXPERTS

A highly successful and experienced real estate agent, Ken has been serving clients in the Greater Toronto Area for almost two decades. Born and raised in Toronto, Ken has a passion for helping people find their dream homes and investment properties has been the driving force behind his success. He has a deep understanding of the local real estate market, and his extensive knowledge and experience have earned him a reputation amongst his clients as a trusted and reliable partner when dealing with their real estate needs.









