



Sales Representative
A highly successful and experienced real estate agent, Ken has been serving clients in the Greater Toronto Area for almost two decades.
Price
$999,900
Bedrooms
3 Beds
Bathrooms
3 Baths
Size
1500-2000 sqft
Year Built
Not listed
Property Type
House
Property Taxes
$5060
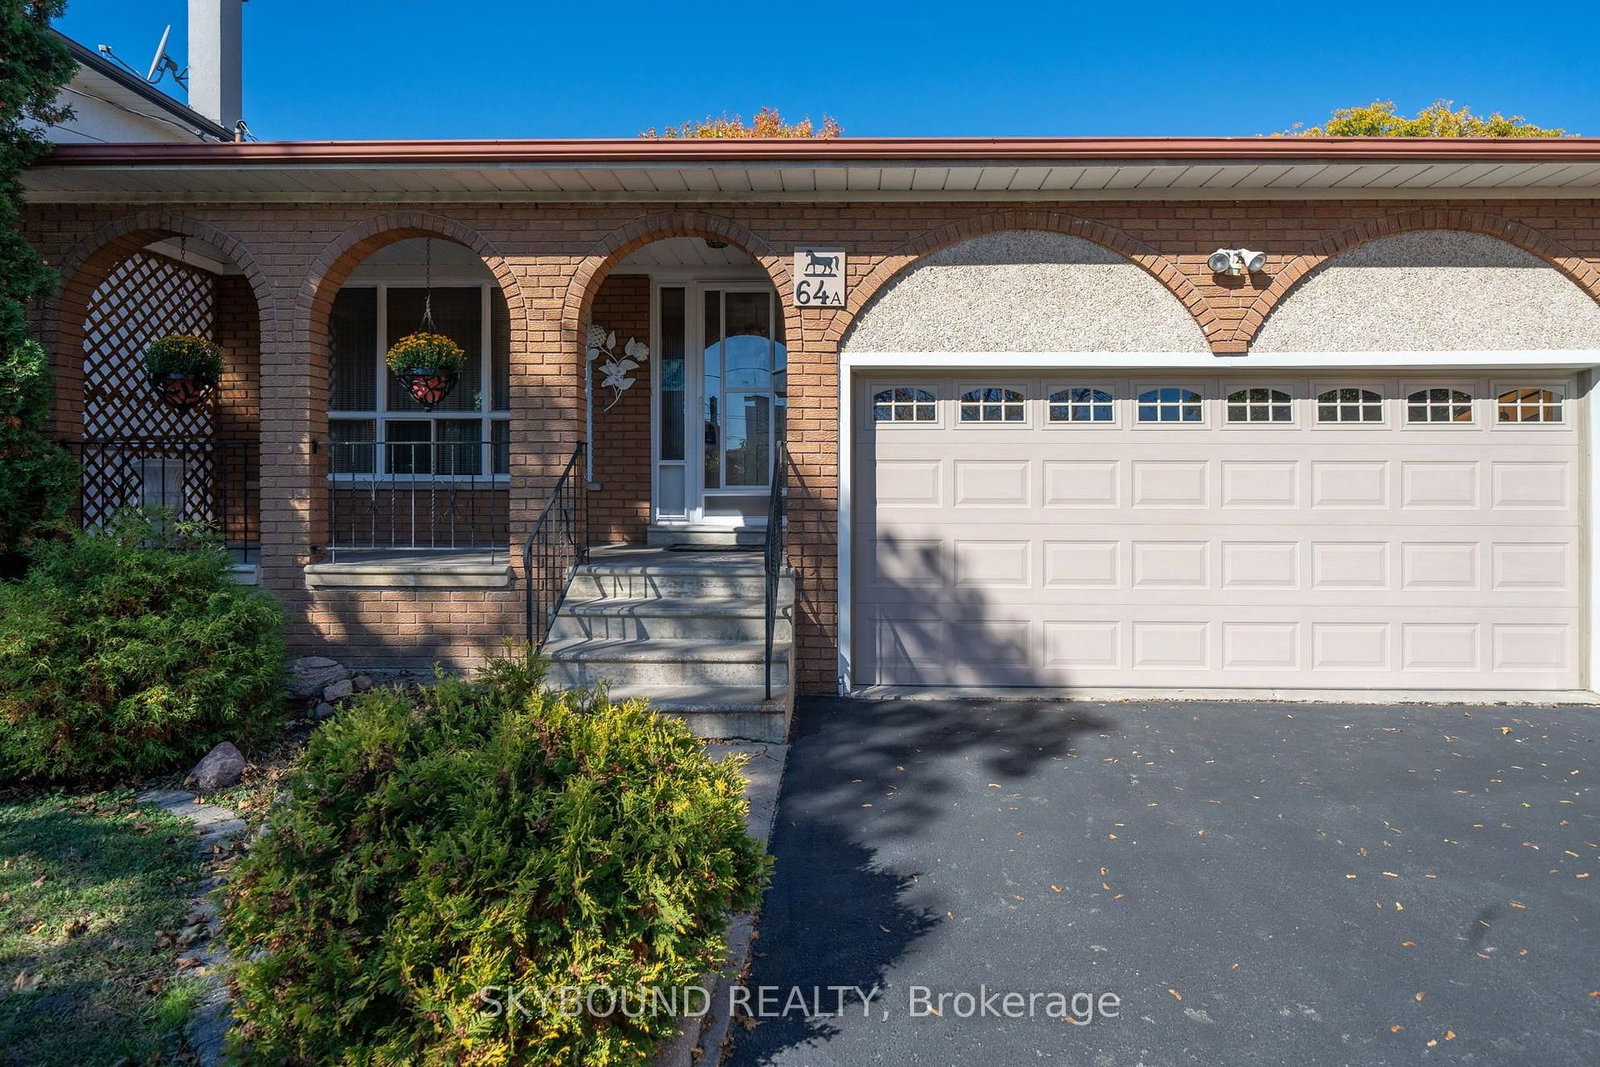
Attention one and all: beautiful large fully updated two family bungalow in prime area. It's move in ready, nothing to be done. Six points: Large kitchen extension, fully updated. Rare 3-piece ensuite; Separate shower and soaker tub on main bathroom; Beautiful skylights provide natural lighting; Professionally finished basement with large separate entrance, with 3-piece bathroom, updated kitchen, wet bar, gas fireplace in large rec room. Plus 2 rooms, plus finished laundry room area; Updated roof - windows - AC - furnace - new driveway - tankless hot water (owned) too many to mention. Please remember that today's prices are tomorrow's profits.
Dimensions
3.6' × 3'
Features
Hardwood Floor
Dimensions
5' × 3.5'
Features
picture window, hardwood floor
Dimensions
4.7' × 3.3'
Features
ceramic floor, pot lights
Dimensions
4.8' × 3.6'
Features
hardwood floor, double closet, 3 pc ensuite
Dimensions
3.6' × 3.55'
Features
hardwood floor, closet
Dimensions
3.6' × 3.1'
Features
window, hardwood floor
Dimensions
2.8' × 2.5'
Features
ceramic floor, w/o to patio
Dimensions
13' × 9'
Features
wet bar, wainscoting, pot lights
Dimensions
4' × 3'
Features
Ceramic Floor
Dimensions
4.5' × 4'
Features
Parquet
Dimensions
3.8' × 3.3'
Features
double sink, ceramic floor
Dimensions
13' × 9'
Features
wet bar, wainscoting, pot lights
Dimensions
3.8' × 3.3'
Features
double sink, ceramic floor
Dimensions
2.8' × 2.5'
Features
ceramic floor, w/o to patio
Dimensions
5' × 3.5'
Features
picture window, hardwood floor
Dimensions
3.6' × 3.1'
Features
window, hardwood floor
Dimensions
4' × 3'
Features
Ceramic Floor
Dimensions
4.7' × 3.3'
Features
ceramic floor, pot lights
Dimensions
4.8' × 3.6'
Features
hardwood floor, double closet, 3 pc ensuite
Dimensions
3.6' × 3'
Features
Hardwood Floor
Dimensions
4.5' × 4'
Features
Parquet
Dimensions
3.6' × 3.55'
Features
hardwood floor, closet
Have questions about this property?
Contact MeTotal Monthly Payment
$4,514 / month
Down Payment Percentage
20.00%
Mortgage Amount (Principal)
$799,920
Total Interest Payments
$493,200
Total Payment (Principal + Interest)
$1,293,120
Estimated Net Proceeds
$68,000
Realtor Fees
$25,000
Total Selling Costs
$32,000
Sale Price
$500,000
Mortgage Balance
$400,000

Toronto, ON M9P 3H5
Listed By: SUTTON GROUP OLD MILL REALTY INC.

Toronto, ON M9R 4B1
Listed By: KELLER WILLIAMS EMPOWERED REALTY

Toronto, ON M9R 2Z8
Listed By: ROYAL LEPAGE REAL ESTATE ASSOCIATES
Toronto, ON M9R 1X4
Listed By: SKYBOUND REALTY

A highly successful and experienced real estate agent, Ken has been serving clients in the Greater Toronto Area for almost two decades. Born and raised in Toronto, Ken has a passion for helping people find their dream homes and investment properties has been the driving force behind his success. He has a deep understanding of the local real estate market, and his extensive knowledge and experience have earned him a reputation amongst his clients as a trusted and reliable partner when dealing with their real estate needs.









