



Sales Representative
A highly successful and experienced real estate agent, Ken has been serving clients in the Greater Toronto Area for almost two decades.
Price
$999,000
Bedrooms
3 Beds
Bathrooms
2 Baths
Size
700-1100 sqft
Year Built
Not listed
Property Type
House
Property Taxes
$6425
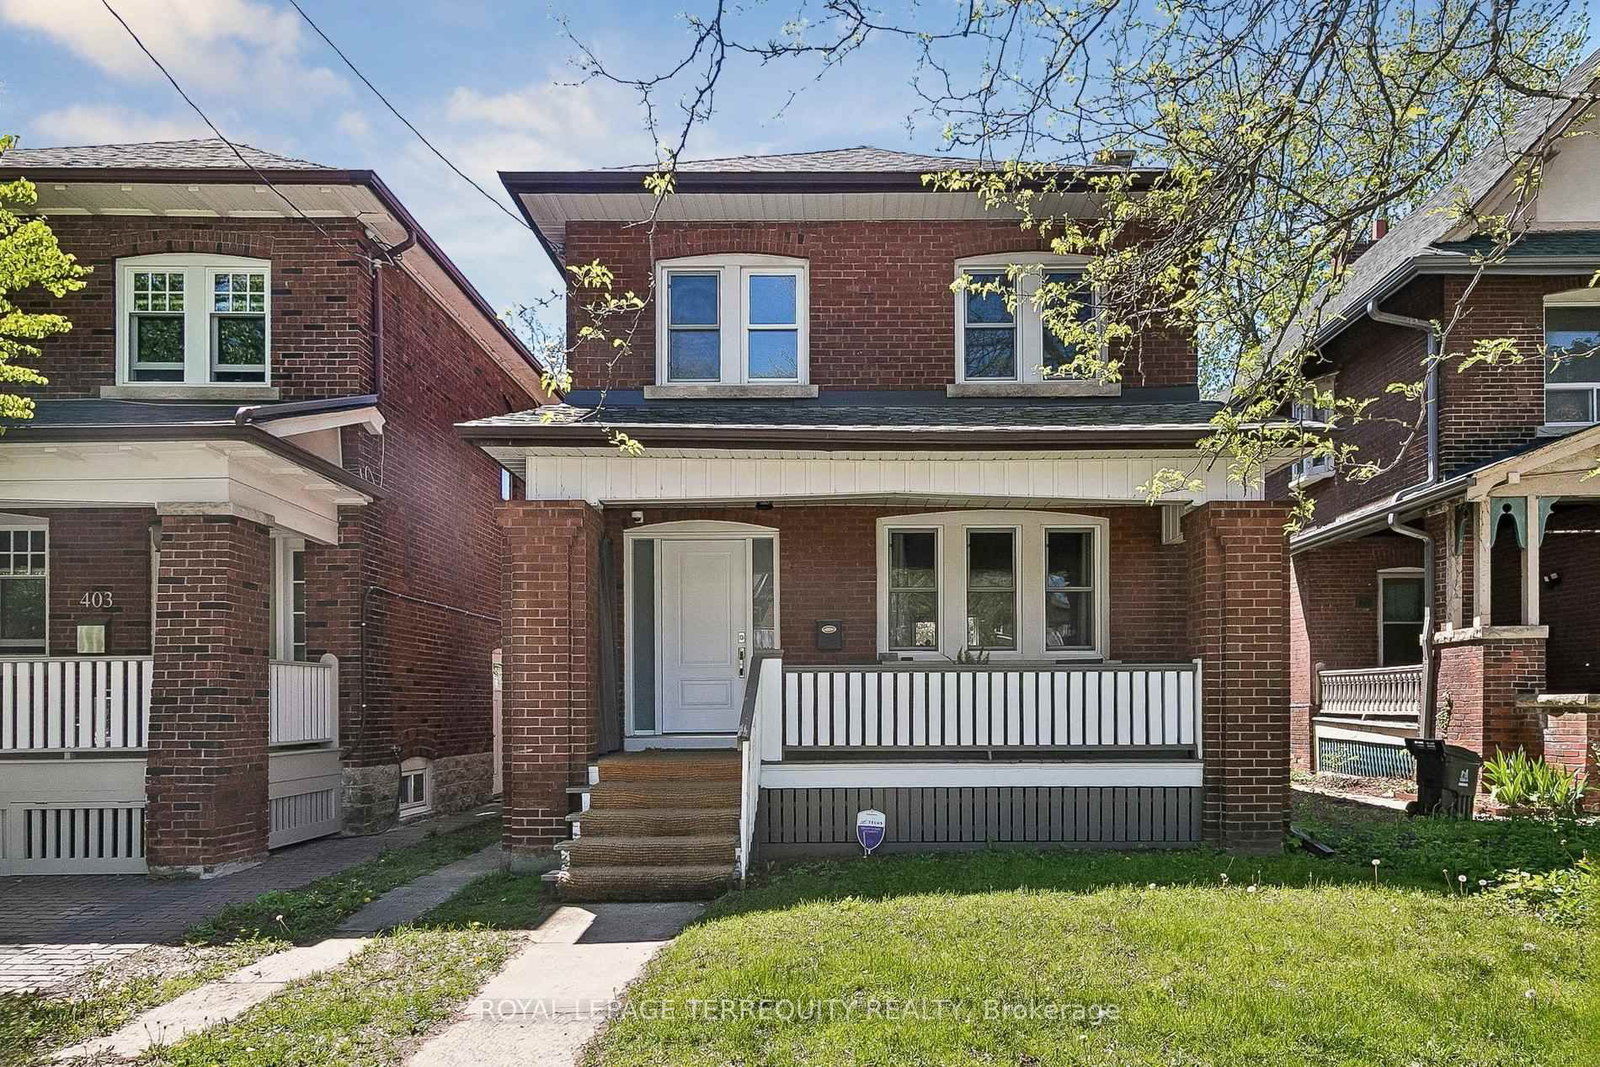
This renovated, detached home sits on an incredible lot with a private five-car driveway! The main floor features beautiful historic character, soaring ceilings and big windows. Including the basement and the finished, detached office, enjoy over 1,600 square feet of functional space. Storage is plentiful throughout, from the pantry and massive kitchen to the mudroom storage, cold room and garage loft. The kitchen, renovated in 2017, blends modern conveniences and style, with an exposed brick chimney and a walk-out to a sunny, west-facing yard. The large renovated main-floor bathroom features a heated floor. The basement and lower bathroom were fully renovated in 2025. Other recent updates include an owned instant hot water heater (2024), a heat pump (2024), a Samsung washer and dryer (2024) and a Samsung fridge (2022).The lot is over 25 ft. wide and 120 ft. deep. The new garage, built from the foundation up in 2020, includes a home office (or future gym) and a storage loft with a retracting ladder. Set on Beresford Ave in Bloor West Village, this family-oriented neighbourhood offers incredible walkability, privacy and convenience for the whole family. Enjoy nearby Beresford Park, High Park and the Humber River trails, with Runnymede subway station on the Bloor-Danforth line just south.
Dimensions
3.15' × 2.41'
Features
Dimensions
5.61' × 3.76'
Features
Dimensions
2.69' × 2.08'
Features
Dimensions
2.68' × 1.8'
Features
Dimensions
3.15' × 2.26'
Features
Dimensions
4.6' × 2.18'
Features
Dimensions
4.09' × 3'
Features
Dimensions
4.04' × 3.1'
Features
Dimensions
3.25' × 2.77'
Features
Dimensions
4.01' × 2.95'
Features
Dimensions
3.38' × 3'
Features
Dimensions
3.15' × 2.41'
Features
Dimensions
3.38' × 3'
Features
Dimensions
3.25' × 2.77'
Features
Dimensions
5.61' × 3.76'
Features
Dimensions
2.69' × 2.08'
Features
Dimensions
4.04' × 3.1'
Features
Dimensions
2.68' × 1.8'
Features
Dimensions
4.01' × 2.95'
Features
Dimensions
3.15' × 2.26'
Features
Dimensions
4.6' × 2.18'
Features
Dimensions
4.09' × 3'
Features
Have questions about this property?
Contact MeTotal Monthly Payment
$4,625 / month
Down Payment Percentage
20.00%
Mortgage Amount (Principal)
$799,200
Total Interest Payments
$492,756
Total Payment (Principal + Interest)
$1,291,956
Estimated Net Proceeds
$68,000
Realtor Fees
$25,000
Total Selling Costs
$32,000
Sale Price
$500,000
Mortgage Balance
$400,000
Toronto, ON M6P 1R7
Listed By: ROYAL LEPAGE TERREQUITY REALTY

Toronto, ON M6S 2Y6
Listed By: CENTURY 21 PEOPLE`S CHOICE REALTY INC.

Toronto, ON M6S 3Y8
Listed By: RE/MAX WEST REALTY INC.

Toronto, ON M6S 4G8
Listed By: ROYAL LEPAGE TERREQUITY REALTY

A highly successful and experienced real estate agent, Ken has been serving clients in the Greater Toronto Area for almost two decades. Born and raised in Toronto, Ken has a passion for helping people find their dream homes and investment properties has been the driving force behind his success. He has a deep understanding of the local real estate market, and his extensive knowledge and experience have earned him a reputation amongst his clients as a trusted and reliable partner when dealing with their real estate needs.









