



Sales Representative
A highly successful and experienced real estate agent, Ken has been serving clients in the Greater Toronto Area for almost two decades.
Price
$875,000
Bedrooms
3 Beds
Bathrooms
2 Baths
Size
700-1100 sqft
Year Built
Not listed
Property Type
House
Property Taxes
$3284.09
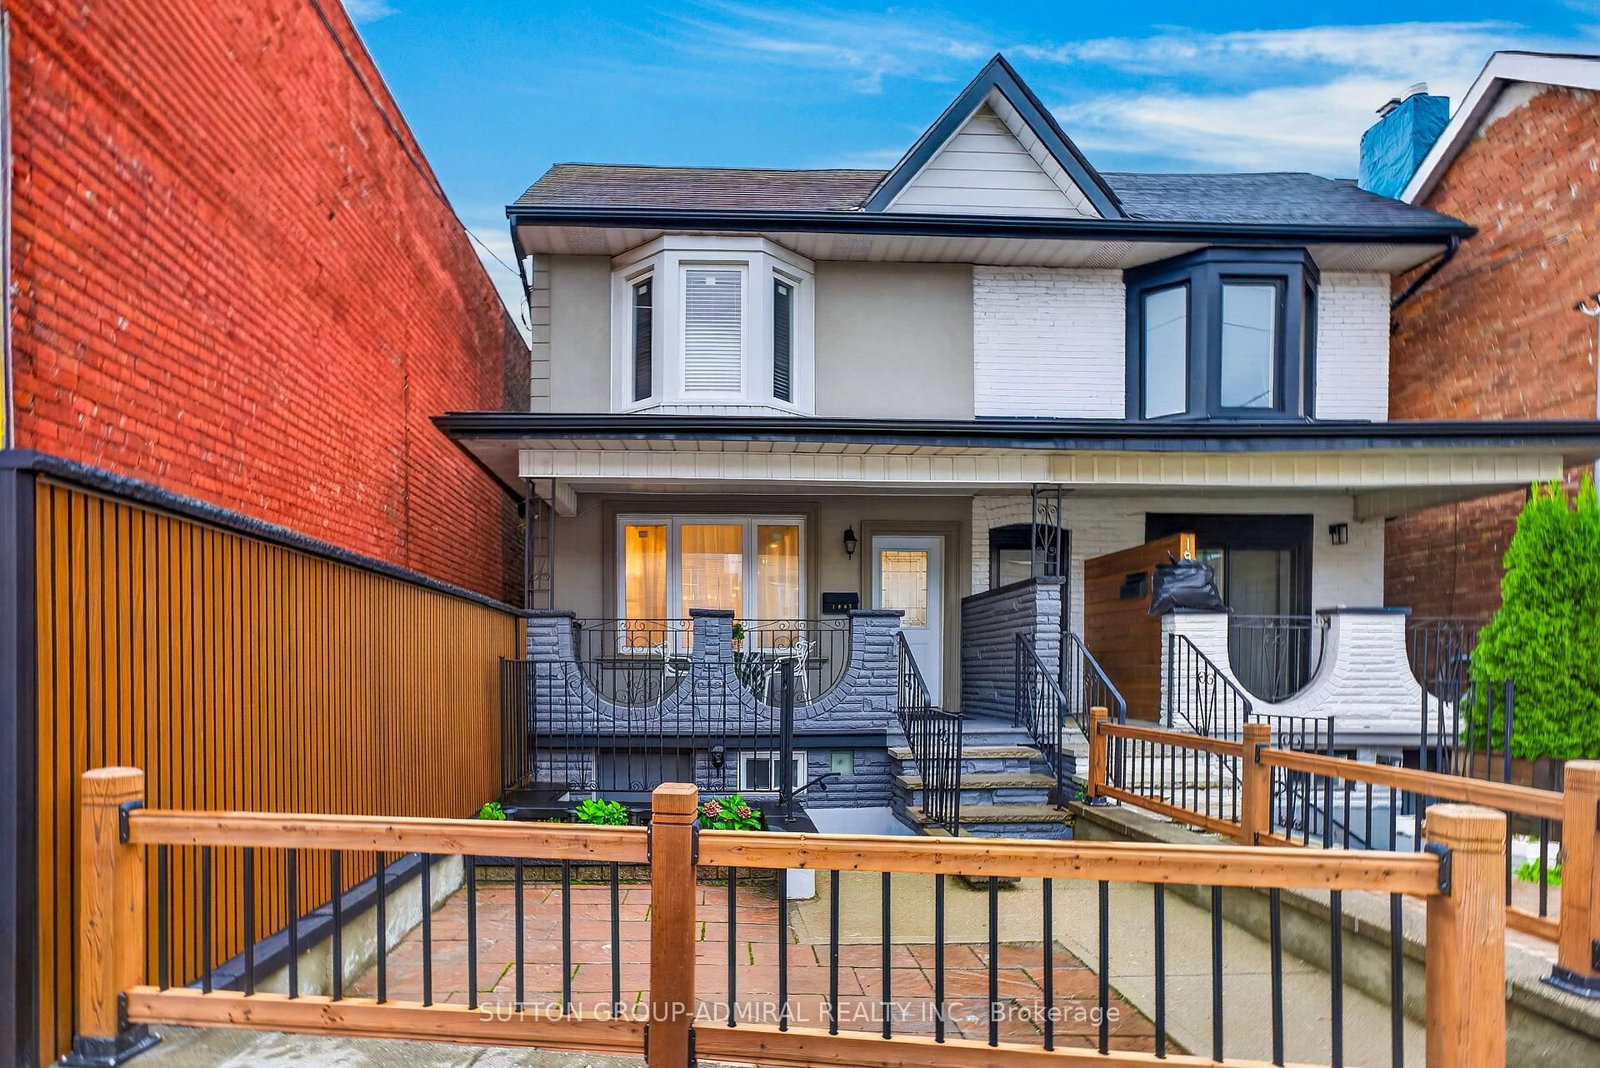
This bright and charming 3-bedroom freehold home sits on a beautiful tree-lined corner lot, directly across from open green space, with a private driveway, landscaped outdoor spaces and a separate walkout lower level offering potential rental income. Filled with natural light, the home offers comfortable living space, three bedrooms and lovely unobstructed views. The private backyard is perfect for entertaining, gardening or simply relaxing outdoors. One of the home's standout features is its peaceful setting, with no homes directly across the street and beautiful open green-space views. The separate lower level features its own entrance, kitchen and bathroom, creating an opportunity for rental income, extended family living or a private home office. A shared laundry area serves both living spaces. Enjoy a family-friendly neighbourhood with great neighbours and easy access to St. Clair West, the Stockyards, Wallace Espresso, La Spesa, Nova Era Bakery, Earlscourt Park and the many local shops and restaurants. Offered vacant, this is a great opportunity for condo owners looking for more space or renters ready to become homeowners. Enjoy the benefits of freehold living, three bedrooms, private parking, your own backyard and the added flexibility of a separate lower-level living space.
Dimensions
3.68' × 2.36'
Features
window, hardwood floor, overlooks backyard
Dimensions
2.36' × 2.94'
Features
hardwood floor, window, closet
Dimensions
2.43' × 2.7'
Features
window, hardwood floor
Dimensions
1.47' × 3.12'
Features
window, vinyl floor
Dimensions
1.472' × 2.79'
Features
window, laundry sink, concrete floor
Dimensions
4.54' × 3.4'
Features
open concept, combined w/living, window
Dimensions
2.79' × 3.4'
Features
window, vinyl floor
Dimensions
3.5' × 3.68'
Features
window, closet, south view
Dimensions
4.57' × 3.68'
Features
overlooks backyard, quartz counter, w/o to balcony
Dimensions
4.57' × 3.68'
Features
combined w/kitchen, laminate, pantry
Dimensions
1.472' × 2.79'
Features
window, laundry sink, concrete floor
Dimensions
3.5' × 3.68'
Features
window, closet, south view
Dimensions
4.57' × 3.68'
Features
combined w/kitchen, laminate, pantry
Dimensions
4.54' × 3.4'
Features
open concept, combined w/living, window
Dimensions
4.57' × 3.68'
Features
overlooks backyard, quartz counter, w/o to balcony
Dimensions
3.68' × 2.36'
Features
window, hardwood floor, overlooks backyard
Dimensions
2.36' × 2.94'
Features
hardwood floor, window, closet
Dimensions
2.79' × 3.4'
Features
window, vinyl floor
Dimensions
2.43' × 2.7'
Features
window, hardwood floor
Dimensions
1.47' × 3.12'
Features
window, vinyl floor
Have questions about this property?
Contact MeTotal Monthly Payment
$3,917 / month
Down Payment Percentage
20.00%
Mortgage Amount (Principal)
$700,000
Total Interest Payments
$431,593
Total Payment (Principal + Interest)
$1,131,593
Estimated Net Proceeds
$68,000
Realtor Fees
$25,000
Total Selling Costs
$32,000
Sale Price
$500,000
Mortgage Balance
$400,000

Toronto, ON M6N 1G3
Listed By: SUTTON GROUP REALTY SYSTEMS INC.

Toronto, ON M6N 3B3
Listed By: ROYAL LEPAGE REAL ESTATE SERVICES LTD.

Toronto, ON M6N 3B6
Listed By: SUTTON GROUP REALTY SYSTEMS INC.
Toronto, ON M6N 1C5
Listed By: SUTTON GROUP-ADMIRAL REALTY INC.

A highly successful and experienced real estate agent, Ken has been serving clients in the Greater Toronto Area for almost two decades. Born and raised in Toronto, Ken has a passion for helping people find their dream homes and investment properties has been the driving force behind his success. He has a deep understanding of the local real estate market, and his extensive knowledge and experience have earned him a reputation amongst his clients as a trusted and reliable partner when dealing with their real estate needs.









