



Ken Matsumoto
Sales Representative
A highly successful and experienced real estate agent, Ken has been serving clients in the Greater Toronto Area for almost two decades.
315 Markland Drive, Markland Wood M9C 1R4
Price
$1,699,000
Bedrooms
4 Beds
Bathrooms
4 Baths
Size
2000-2500 sqft
Year Built
51-99
Property Type
House
Property Taxes
$8031
Explore A Virtual Tour
Description
Set on a quiet stretch of Markland Drive, this beautifully renovated move in ready 4+1 bedroom, 4-bath residence backs directly onto the manicured fairways of Markland Wood Golf Club. It offers nearly 4000 sq ft of versatile living space across three levels, framed by mature trees and uninterrupted green views. A covered front porch welcomes you inside, where wide-plank flooring, a refreshed palette and a new staircase with black metal pickets set a light, modern tone. The living room is generous and sun-filled, and the formal dining room is finished with a chandelier and ceiling medallion, ready for entertaining. At the heart of the home is a new custom kitchen with stainless steel appliances, white shaker cabinetry, quartz counters, a subway tile backsplash, open wood shelving and a beverage fridge. Its bay-window breakfast nook overlooks the course. The family room has a fireplace and opens onto a large deck with views across the fairways, and a powder room and main-floor laundry with a separate entrance complete the level.Upstairs are four great size bedrooms, most dressed in California shutters. The primary suite has a walk-in closet and a 3-piece ensuite.The walkout lower level is designed for living. It features a 29 ft recreation room with a stone-surround wood-burning fireplace, a kitchenette, a renovated 3-piece bath with a large tiled shower, and a fifth bedroom with oversized windows facing the golf course. It's well suited for extended family or guests, and steps out to a covered stone patio and a private, tree-lined yard.A double garage completes the home. It's minutes to top-rated schools, parks, shopping, the 427, the QEW, Pearson and downtown Toronto.
Property Dimensions
Basement Level
Recreation
Dimensions
8.81' × 4.04'
Features
laminate, fireplace, w/o to yard
Bedroom 5
Dimensions
4.17' × 4.04'
Features
laminate, closet, above grade window
Kitchen
Dimensions
3.3' × 2.01'
Features
b/i bar, laminate, open concept
Main Level
Laundry
Dimensions
3.66' × 2.06'
Features
vinyl floor, laundry sink, w/o to yard
Living Room
Dimensions
6.83' × 4.52'
Features
california shutters, crown moulding, picture window
Kitchen
Dimensions
5.41' × 2.82'
Features
quartz counter, eat-in kitchen, bay window
Dining Room
Dimensions
4.22' × 3.4'
Features
crown moulding, open concept, picture window
Foyer
Dimensions
1.83' × 3.96'
Features
ceramic floor, closet, open stairs
Family Room
Dimensions
4.11' × 4.01'
Features
overlook golf course, gas fireplace, w/o to balcony
Second Level
Primary Bedroom
Dimensions
5.08' × 4.04'
Features
california shutters, walk-in closet(s), 3 pc ensuite
Bedroom 2
Dimensions
4.01' × 3.51'
Features
large window, large closet, california shutters
Bedroom 3
Dimensions
5.11' × 3.12'
Features
large window, large closet, california shutters
Bedroom 4
Dimensions
3.05' × 3'
Features
large window, large closet
Sub-Basement Level
Utility Room
Dimensions
7.37' × 6.77'
Features
concrete floor, window
All Rooms
Recreation
Dimensions
8.81' × 4.04'
Features
laminate, fireplace, w/o to yard
Laundry
Dimensions
3.66' × 2.06'
Features
vinyl floor, laundry sink, w/o to yard
Utility Room
Dimensions
7.37' × 6.77'
Features
concrete floor, window
Foyer
Dimensions
1.83' × 3.96'
Features
ceramic floor, closet, open stairs
Living Room
Dimensions
6.83' × 4.52'
Features
california shutters, crown moulding, picture window
Dining Room
Dimensions
4.22' × 3.4'
Features
crown moulding, open concept, picture window
Kitchen
Dimensions
3.3' × 2.01'
Features
b/i bar, laminate, open concept
Kitchen
Dimensions
5.41' × 2.82'
Features
quartz counter, eat-in kitchen, bay window
Primary Bedroom
Dimensions
5.08' × 4.04'
Features
california shutters, walk-in closet(s), 3 pc ensuite
Bedroom 5
Dimensions
4.17' × 4.04'
Features
laminate, closet, above grade window
Bedroom 2
Dimensions
4.01' × 3.51'
Features
large window, large closet, california shutters
Bedroom 3
Dimensions
5.11' × 3.12'
Features
large window, large closet, california shutters
Bedroom 4
Dimensions
3.05' × 3'
Features
large window, large closet
Family Room
Dimensions
4.11' × 4.01'
Features
overlook golf course, gas fireplace, w/o to balcony
Have questions about this property?
Contact MeSale history for
Sign in to view property history
The Property Location
Calculate Your Monthly Mortgage Payments
Total Monthly Payment
$7,273 / month
Down Payment Percentage
20.00%
Mortgage Amount (Principal)
$1,359,200
Total Interest Payments
$838,030
Total Payment (Principal + Interest)
$2,197,230
Get An Estimate On Selling Your House
Estimated Net Proceeds
$68,000
Realtor Fees
$25,000
Total Selling Costs
$32,000
Sale Price
$500,000
Mortgage Balance
$400,000
Related Properties

18 Terryellen
$1,799,000Toronto, ON M9C 1H7
Listed By: REMAX YOUR COMMUNITY REALTY

21 Neiltree
$1,999,000Toronto, ON M9C 5C3
Listed By: CENTURY 21 MILLER REAL ESTATE LTD.
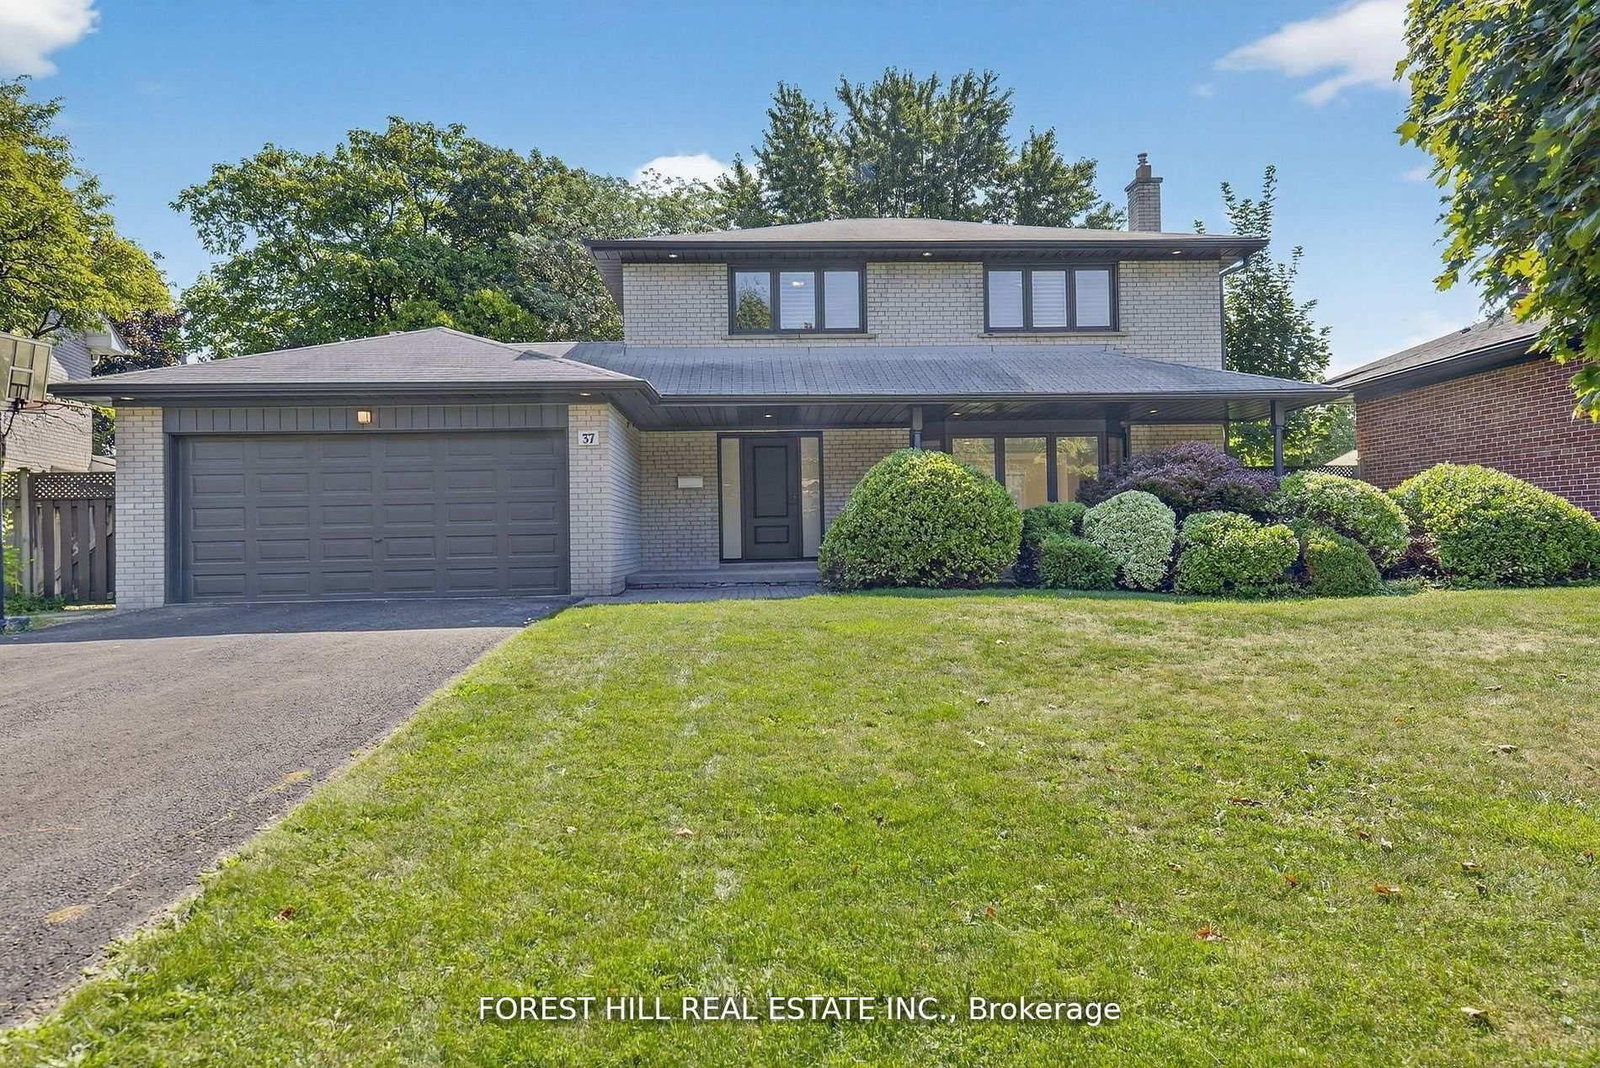
37 Cherry Post
$1,789,000Toronto, ON M9C 2J9
Listed By: FOREST HILL REAL ESTATE INC.

111 Neilson
$1,899,000Toronto, ON M9C 1W1
Listed By: RED HOUSE REALTY

Meet Ken Matsumoto
A highly successful and experienced real estate agent, Ken has been serving clients in the Greater Toronto Area for almost two decades. Born and raised in Toronto, Ken has a passion for helping people find their dream homes and investment properties has been the driving force behind his success. He has a deep understanding of the local real estate market, and his extensive knowledge and experience have earned him a reputation amongst his clients as a trusted and reliable partner when dealing with their real estate needs.








