



Sales Representative
A highly successful and experienced real estate agent, Ken has been serving clients in the Greater Toronto Area for almost two decades.
Price
$1,749,000
Bedrooms
4 Beds
Bathrooms
2 Baths
Size
1100-1500 sqft
Year Built
Not listed
Property Type
House
Property Taxes
$8532.5
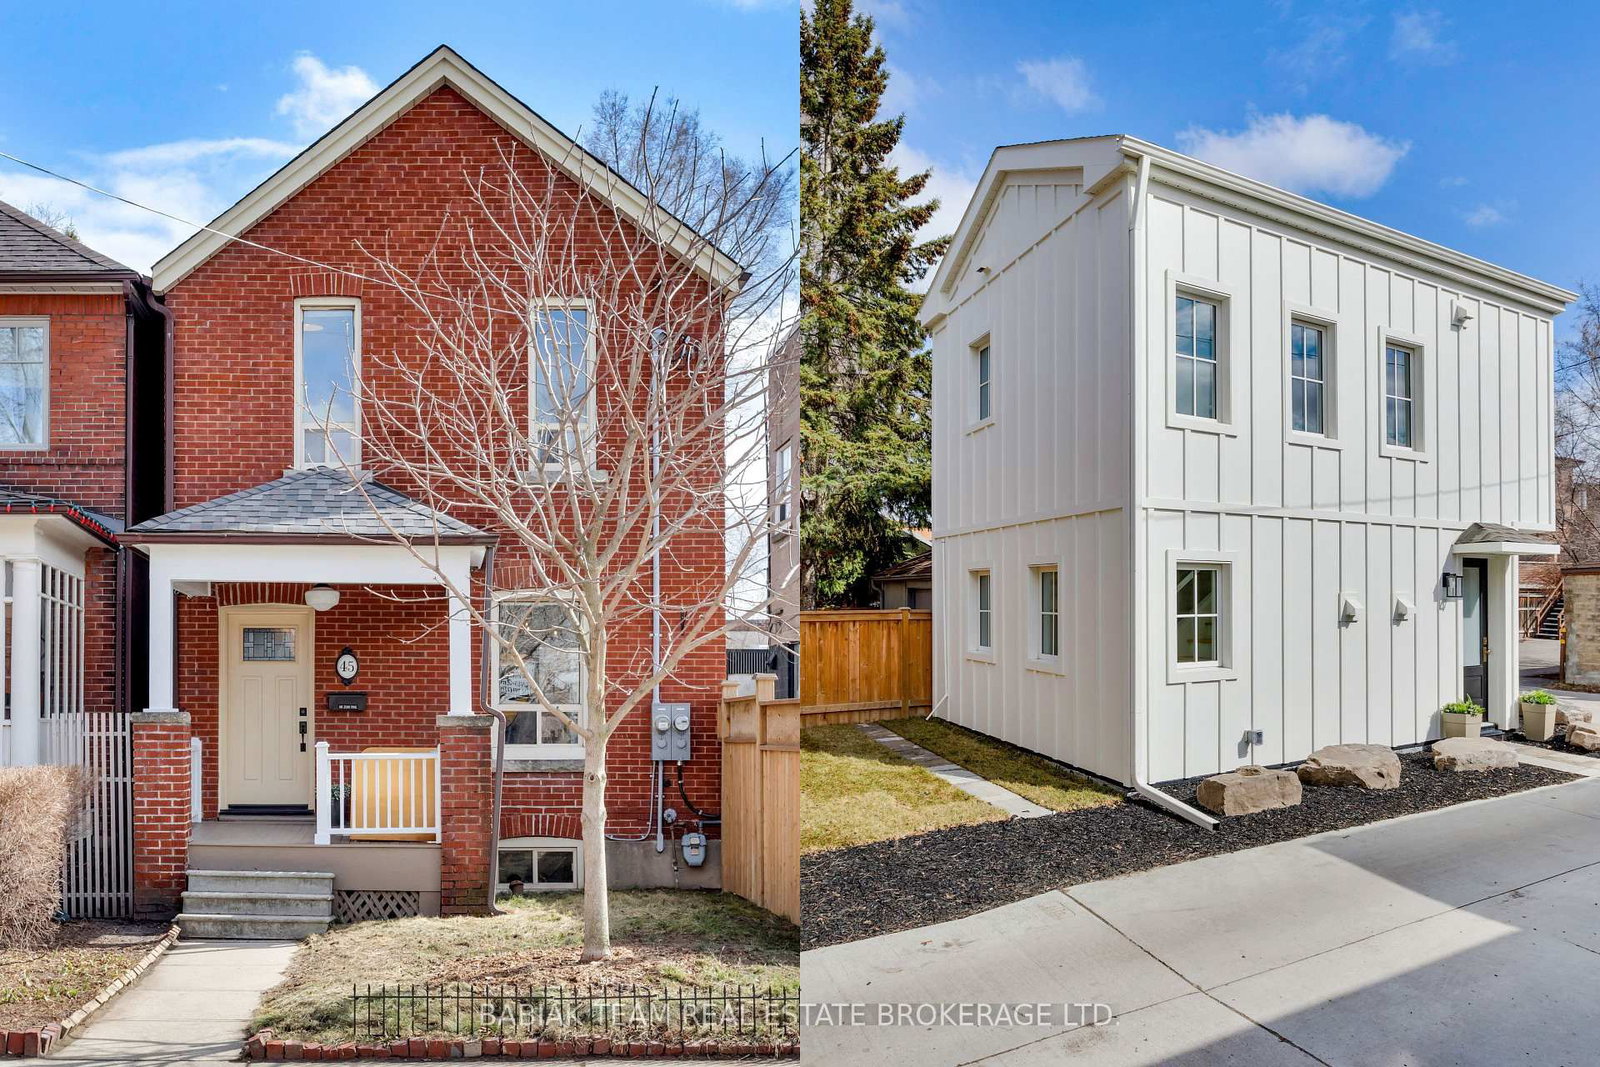
*OPEN HOUSE THIS WEEKEND SAT & SUN 2-4pm* A covered front porch welcomes you to this pristine, renovated family home on a coveted stretch of Durie St. in Bloor West Village. The sun-filled main floor offers a large foyer with a deep closet, gleaming hardwood and a cozy gas fireplace. The renovated kitchen features new stone counters, a breakfast bar and a walk-out to a large, low-maintenance composite deck and deep private backyard. Upstairs are four large bedrooms, including a character-rich fourth bedroom or office with exposed brick, built-in shelves and a decorative fireplace. A luxurious 4-pc bath with custom storage and a jet tub completes the level. The finished lower level adds a spacious rec room, (with rough-in kitchen) built-in storage, laundry, a 3-pc bath and a side entry door. The deep, private, fenced yard is an oasis for kids, pets and entertaining, with a garage and storage shed. Steps to the TTC, High Park, Humber River trails, the Junction and top-rated Runnymede and Humberside schools. Just move in! Pillar to Post home inspection available.
Dimensions
5.94' × 6.1'
Features
b/i shelves, l-shaped room, pot lights
Dimensions
1.83' × 2.29'
Features
3 pc bath, separate shower, window
Dimensions
1.98' × 2.82'
Features
Tile Floor
Dimensions
3' × 5'
Features
hardwood floor, closet, east view
Dimensions
3.2' × 3.2'
Features
b/i shelves, closed fireplace, california shutters
Dimensions
2.13' × 1.63'
Features
b/i shelves, soaking tub, window
Dimensions
2.62' × 4.06'
Features
hardwood floor, closet, california shutters
Dimensions
2.84' × 4.72'
Features
hardwood floor, closet
Dimensions
3.43' × 5'
Features
hardwood floor, gas fireplace, crown moulding
Dimensions
3.1' × 4.37'
Features
hardwood floor, crown moulding, overlooks backyard
Dimensions
1.35' × 3.51'
Features
hardwood floor, closet
Dimensions
2.69' × 4.37'
Features
stone counters, breakfast bar, w/o to deck
Dimensions
5.94' × 6.1'
Features
b/i shelves, l-shaped room, pot lights
Dimensions
1.98' × 2.82'
Features
Tile Floor
Dimensions
1.35' × 3.51'
Features
hardwood floor, closet
Dimensions
3.43' × 5'
Features
hardwood floor, gas fireplace, crown moulding
Dimensions
3.1' × 4.37'
Features
hardwood floor, crown moulding, overlooks backyard
Dimensions
2.69' × 4.37'
Features
stone counters, breakfast bar, w/o to deck
Dimensions
3' × 5'
Features
hardwood floor, closet, east view
Dimensions
3.2' × 3.2'
Features
b/i shelves, closed fireplace, california shutters
Dimensions
2.62' × 4.06'
Features
hardwood floor, closet, california shutters
Dimensions
2.84' × 4.72'
Features
hardwood floor, closet
Dimensions
2.13' × 1.63'
Features
b/i shelves, soaking tub, window
Dimensions
1.83' × 2.29'
Features
3 pc bath, separate shower, window
Have questions about this property?
Contact MeTotal Monthly Payment
$7,495 / month
Down Payment Percentage
20.00%
Mortgage Amount (Principal)
$1,399,200
Total Interest Payments
$862,692
Total Payment (Principal + Interest)
$2,261,892
Estimated Net Proceeds
$68,000
Realtor Fees
$25,000
Total Selling Costs
$32,000
Sale Price
$500,000
Mortgage Balance
$400,000
Toronto, ON M6S 2G8
Listed By: BABIAK TEAM REAL ESTATE BROKERAGE LTD.

A highly successful and experienced real estate agent, Ken has been serving clients in the Greater Toronto Area for almost two decades. Born and raised in Toronto, Ken has a passion for helping people find their dream homes and investment properties has been the driving force behind his success. He has a deep understanding of the local real estate market, and his extensive knowledge and experience have earned him a reputation amongst his clients as a trusted and reliable partner when dealing with their real estate needs.









