



Sales Representative
A highly successful and experienced real estate agent, Ken has been serving clients in the Greater Toronto Area for almost two decades.
Price
$899,000
Bedrooms
3 Beds
Bathrooms
2 Baths
Size
1100-1500 sqft
Year Built
100+
Property Type
House
Property Taxes
$4903.12
Bungalow and Behold! This perfect bungalow has all the right things in all the right places.Completely renovated with a flexible floor plan - live in the whole thing or use the finished (and waterproofed!) lower level in-law suite for some extra cash flow. Parking for a fleet of cars with one in the garage and another in the private driveway. Renovated everything (kitchens, bathrooms, floors, most windows!) inside, with a cute studio/workshop/bonus space out back. Oversized monster lot is 25 x 138 feet!Be part of a cherished and vibrant community with local festivals, SummerFest, family-friendly events and a real sense of connection. The rest of the city at your fingers tips with an 8 minute walk to the Eglinton Crosstown LRT!
Dimensions
4.43' × 3.05'
Features
hardwood floor, large closet, large window
Dimensions
4.57' × 2.9'
Features
tile floor, stainless steel appl, backsplash
Dimensions
4.27' × 4.57'
Features
hardwood floor, b/i bookcase, large window
Dimensions
2.49' × 3.05'
Features
tile floor, w/o to deck, spiral stairs
Dimensions
3.28' × 3.05'
Features
hardwood floor, window
Dimensions
4.98' × 2.9'
Features
hardwood floor, b/i shelves, window
Dimensions
4.6' × 2.54'
Features
laminate, backsplash, above grade window
Dimensions
4.14' × 2.54'
Features
laminate, closet, above grade window
Dimensions
2.74' × 3.35'
Features
laminate, closet, above grade window
Dimensions
4.14' × 2.54'
Features
laminate, closet, above grade window
Dimensions
4.27' × 4.57'
Features
hardwood floor, b/i bookcase, large window
Dimensions
4.98' × 2.9'
Features
hardwood floor, b/i shelves, window
Dimensions
4.6' × 2.54'
Features
laminate, backsplash, above grade window
Dimensions
4.57' × 2.9'
Features
tile floor, stainless steel appl, backsplash
Dimensions
4.43' × 3.05'
Features
hardwood floor, large closet, large window
Dimensions
2.74' × 3.35'
Features
laminate, closet, above grade window
Dimensions
3.28' × 3.05'
Features
hardwood floor, window
Dimensions
2.49' × 3.05'
Features
tile floor, w/o to deck, spiral stairs
Have questions about this property?
Contact MeTotal Monthly Payment
$4,139 / month
Down Payment Percentage
20.00%
Mortgage Amount (Principal)
$719,200
Total Interest Payments
$443,431
Total Payment (Principal + Interest)
$1,162,631
Estimated Net Proceeds
$68,000
Realtor Fees
$25,000
Total Selling Costs
$32,000
Sale Price
$500,000
Mortgage Balance
$400,000

Toronto, ON M6E 1X2
Listed By: CENTURY 21 MILLENNIUM INC.

Toronto, ON M6E 3Y1
Listed By: REMAX YOUR COMMUNITY REALTY
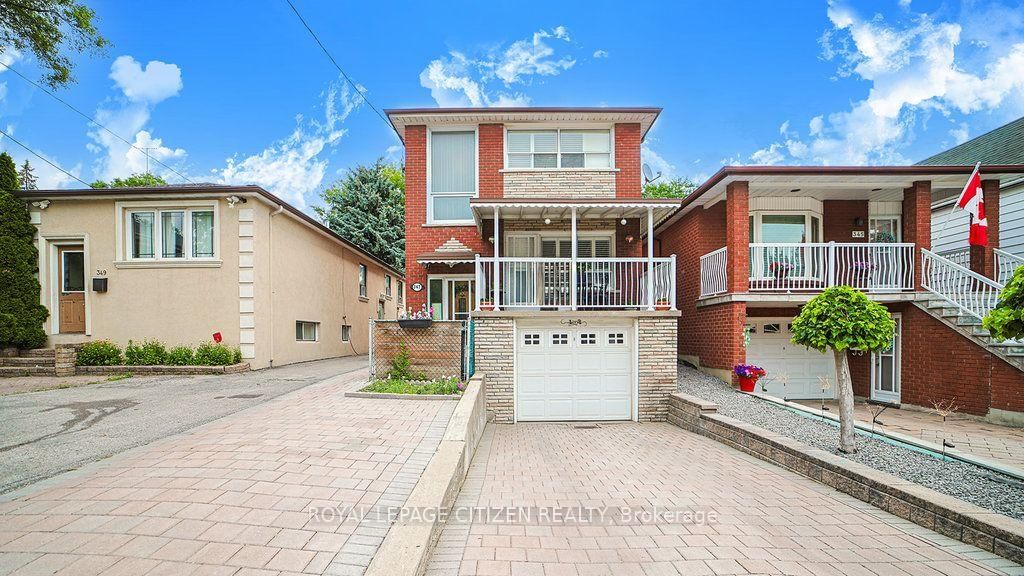
Toronto, ON M6E 4L6
Listed By: ROYAL LEPAGE CITIZEN REALTY

Toronto, ON M6E 3W7
Listed By: RE/MAX WEST REALTY INC.

A highly successful and experienced real estate agent, Ken has been serving clients in the Greater Toronto Area for almost two decades. Born and raised in Toronto, Ken has a passion for helping people find their dream homes and investment properties has been the driving force behind his success. He has a deep understanding of the local real estate market, and his extensive knowledge and experience have earned him a reputation amongst his clients as a trusted and reliable partner when dealing with their real estate needs.









