



Ken Matsumoto
Sales Representative
A highly successful and experienced real estate agent, Ken has been serving clients in the Greater Toronto Area for almost two decades.
179 Yarmouth Road, Dovercourt-Wallace Emerson-Junction M6G 1X5
Price
$1,385,000
Bedrooms
2 Beds
Bathrooms
2 Baths
Size
700-1100 sqft
Year Built
Not listed
Property Type
House
Property Taxes
$6054.09
Explore A Virtual Tour
Description
Renovated by a designer for her own family, 179 Yarmouth Road is a home where every square foot has a purpose. The open-concept main floor is filled with natural light, flowing from the living room through the dining area to a kitchen made for cooking and gathering. A long quartz counter offers generous space for preparing and serving, while an abundance of cabinetry ensures everything has a home. An integrated Liebherr refrigerator and Bosch gas cooktop, oven and dishwasher complete the space. White oak hardwood, custom entry millwork and alabaster lighting set the tone and elevate the space. Patio doors open to a sunny south-facing deck designed as an outdoor room, ideal for summer dinners and easy entertaining, with little upkeep required. Upstairs, the primary bedroom is fitted with custom storage, the second bedroom suits a nursery or home office, and the bathroom is finished in European tile with a double vanity, a custom mirror and Carrara marble pendants. The lower level adds a spacious recreation room, a third bedroom, a second full bathroom and laundry. Licensed front pad parking for ease of mind, while neighbourhood coffee shops, Fiesta Farms and the new Farm Boy are close at hand. Excellent schools nearby, and the Bloor subway is a short walk away.
Property Dimensions
Second Level
Primary Bedroom
Dimensions
3.4' × 3.25'
Features
hardwood floor, double closet, large window
Bedroom 2
Dimensions
3.42' × 2.43'
Features
b/i closet, hardwood floor, overlooks backyard
Main Level
Dining Room
Dimensions
3.5' × 1.9'
Features
hardwood floor, combined w/kitchen, w/o to yard
Kitchen
Dimensions
3.7' × 2.05'
Features
centre island, combined w/dining, b/i appliances
Living Room
Dimensions
4.29' × 2.87'
Features
hardwood floor, pot lights, large window
Lower Level
Recreation
Dimensions
4.87' × 3.58'
Features
4 pc bath, above grade window, pot lights
Bedroom
Dimensions
3.63' × 2.61'
Features
Window
All Rooms
Recreation
Dimensions
4.87' × 3.58'
Features
4 pc bath, above grade window, pot lights
Living Room
Dimensions
4.29' × 2.87'
Features
hardwood floor, pot lights, large window
Dining Room
Dimensions
3.5' × 1.9'
Features
hardwood floor, combined w/kitchen, w/o to yard
Kitchen
Dimensions
3.7' × 2.05'
Features
centre island, combined w/dining, b/i appliances
Primary Bedroom
Dimensions
3.4' × 3.25'
Features
hardwood floor, double closet, large window
Bedroom
Dimensions
3.63' × 2.61'
Features
Window
Bedroom 2
Dimensions
3.42' × 2.43'
Features
b/i closet, hardwood floor, overlooks backyard
Have questions about this property?
Contact MeSale history for
Sign in to view property history
The Property Location
Calculate Your Monthly Mortgage Payments
Total Monthly Payment
$5,980 / month
Down Payment Percentage
20.00%
Mortgage Amount (Principal)
$1,108,000
Total Interest Payments
$683,150
Total Payment (Principal + Interest)
$1,791,150
Get An Estimate On Selling Your House
Estimated Net Proceeds
$68,000
Realtor Fees
$25,000
Total Selling Costs
$32,000
Sale Price
$500,000
Mortgage Balance
$400,000
Related Properties

524 Salem
$999,900Toronto, ON M6H 3E1
Listed By: RE/MAX WEST REALTY INC.
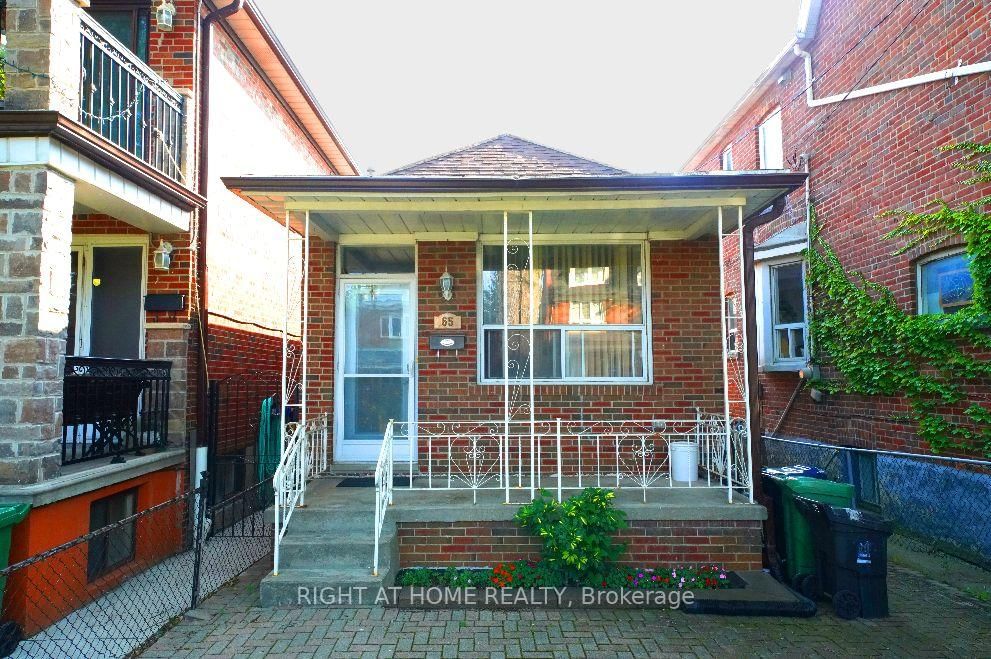
65 Salem
$1,249,900Toronto, ON M6H 3C2
Listed By: RIGHT AT HOME REALTY

Meet Ken Matsumoto
A highly successful and experienced real estate agent, Ken has been serving clients in the Greater Toronto Area for almost two decades. Born and raised in Toronto, Ken has a passion for helping people find their dream homes and investment properties has been the driving force behind his success. He has a deep understanding of the local real estate market, and his extensive knowledge and experience have earned him a reputation amongst his clients as a trusted and reliable partner when dealing with their real estate needs.








