


Sales Representative
A highly successful and experienced real estate agent, Ken has been serving clients in the Greater Toronto Area for almost two decades.
Price
$1,099,000
Bedrooms
3 Beds
Bathrooms
2 Baths
Size
2500-3000 sqft
Year Built
Not listed
Property Type
House
Property Taxes
$5048.91
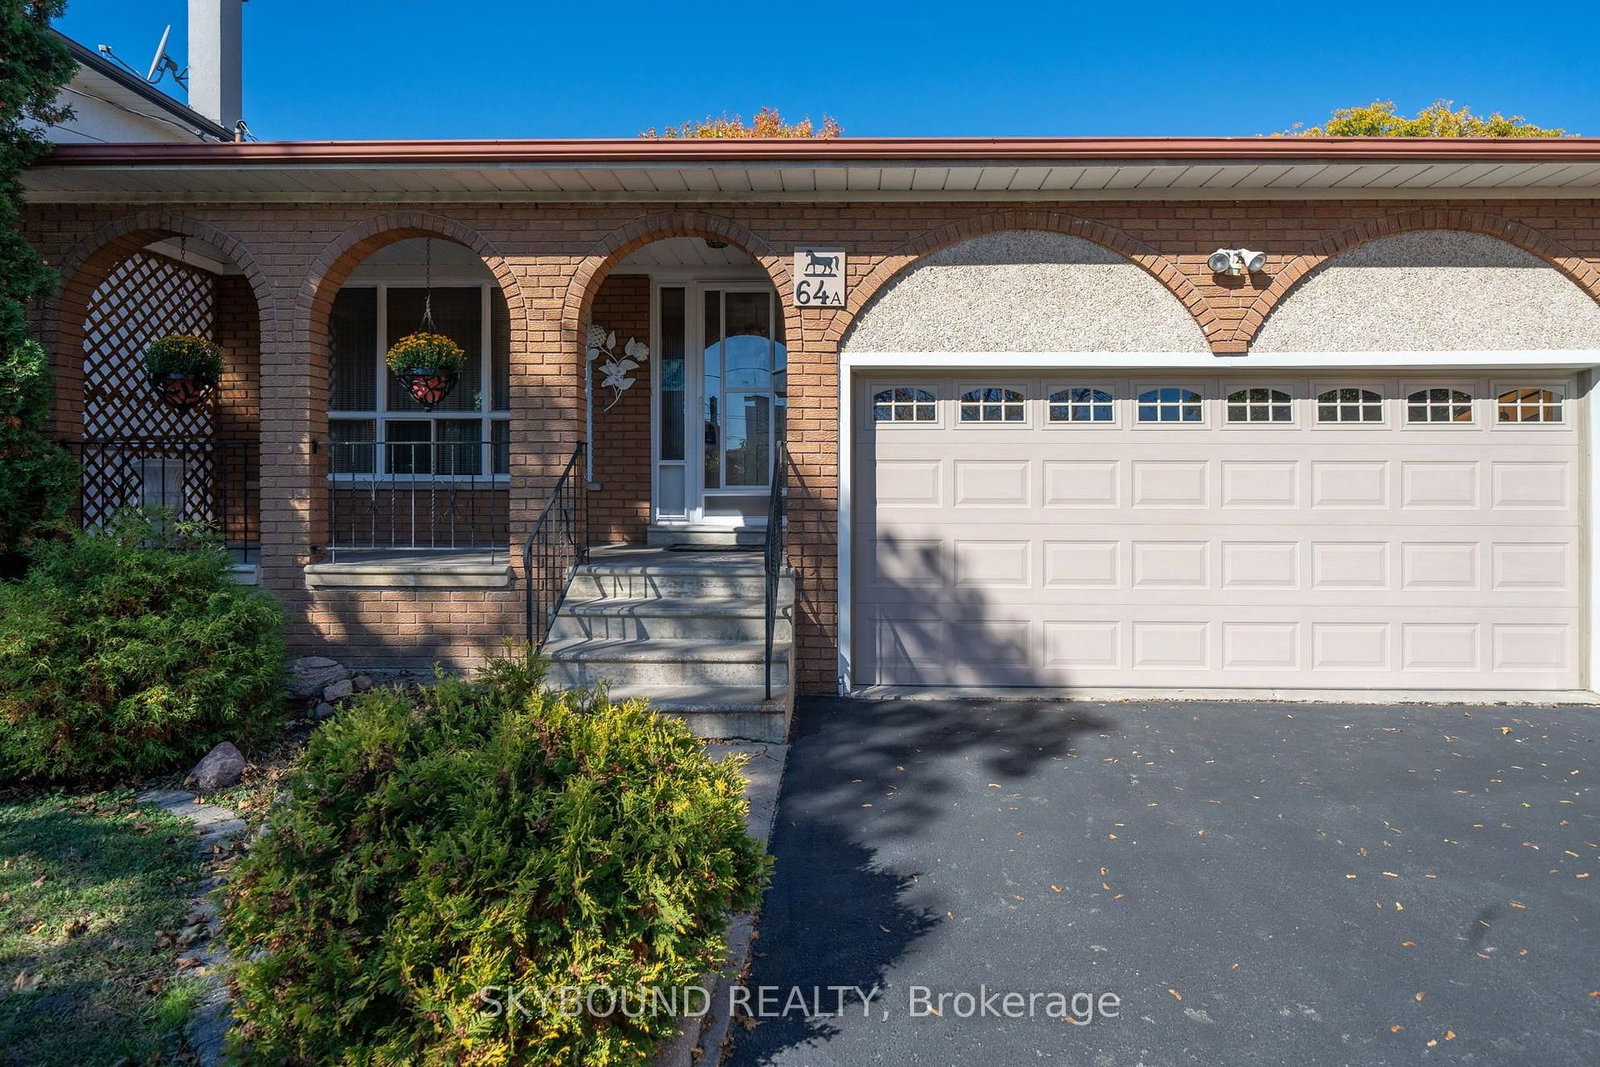
Feel at home in this lovingly maintained, sun-filled three-bedroom, five-level backsplit, tucked away on a quiet, family-friendly court in Kingsview Village. A spacious eat-in kitchen invites everyone to gather, while generously sized bedrooms offer room to relax and recharge. The welcoming family room opens onto a backyard patio, setting the scene for leisurely afternoons spent with the people who matter most.A second kitchen in the basement adds flexibility, while a double-car garage brings everyday convenience. Walk to schools, parks and shops, and the TTC in just two minutes on foot, and enjoy easy access to Highway 401 and the airport.Space to settle in, room to make memories and a location that keeps you connected. Come discover comfortable living.
Dimensions
3.31' × 2.82'
Features
hardwood floor, picture window
Dimensions
5.36' × 2.82'
Features
hardwood floor, picture window
Dimensions
5.09' × 3.05'
Features
ceramic floor, picture window, eat-in kitchen
Dimensions
2.87' × 2.84'
Features
hardwood floor, closet
Dimensions
3.4' × 3.87'
Features
hardwood floor, closet
Dimensions
3.42' × 4.13'
Features
hardwood floor, double closet
Dimensions
8.2' × 3.43'
Features
hardwood floor, fireplace, w/o to patio
Dimensions
2.81' × 2.86'
Features
hardwood floor, picture window
Dimensions
5.36' × 2.82'
Features
hardwood floor, picture window
Dimensions
3.42' × 4.13'
Features
hardwood floor, double closet
Dimensions
3.31' × 2.82'
Features
hardwood floor, picture window
Dimensions
5.09' × 3.05'
Features
ceramic floor, picture window, eat-in kitchen
Dimensions
2.87' × 2.84'
Features
hardwood floor, closet
Dimensions
3.4' × 3.87'
Features
hardwood floor, closet
Dimensions
8.2' × 3.43'
Features
hardwood floor, fireplace, w/o to patio
Dimensions
2.81' × 2.86'
Features
hardwood floor, picture window
Have questions about this property?
Contact MeTotal Monthly Payment
$4,869 / month
Down Payment Percentage
20.00%
Mortgage Amount (Principal)
$879,200
Total Interest Payments
$542,081
Total Payment (Principal + Interest)
$1,421,281
Estimated Net Proceeds
$68,000
Realtor Fees
$25,000
Total Selling Costs
$32,000
Sale Price
$500,000
Mortgage Balance
$400,000
Toronto, ON M9R 1X4
Listed By: SKYBOUND REALTY

Toronto, ON M9R 2Z8
Listed By: ROYAL LEPAGE REAL ESTATE ASSOCIATES

Toronto, ON M9P 2L8
Listed By: VANGUARD REALTY BROKERAGE CORP.

Toronto, ON M9R 3C5
Listed By: SNOBAR REALTY GROUP INC.

A highly successful and experienced real estate agent, Ken has been serving clients in the Greater Toronto Area for almost two decades. Born and raised in Toronto, Ken has a passion for helping people find their dream homes and investment properties has been the driving force behind his success. He has a deep understanding of the local real estate market, and his extensive knowledge and experience have earned him a reputation amongst his clients as a trusted and reliable partner when dealing with their real estate needs.









