



Sales Representative
A highly successful and experienced real estate agent, Ken has been serving clients in the Greater Toronto Area for almost two decades.
Price
$1,049,000
Bedrooms
3 Beds
Bathrooms
3 Baths
Size
1100-1500 sqft
Year Built
Not listed
Property Type
House
Property Taxes
$5166.33
Welcome to 32 Kirknewton Rd! Ideally located in the desirable Eglinton Ave W & Dufferin St neighbourhood, this well-maintained 2-storey home offers approximately 2,300 sq. ft. of finished living spacs, including a finished basement. The main floor, staircase, and all three spacious bedrooms feature hardwood flooring. Enjoy a large eat-in kitchen with a walk-out to the backyard porch, perfect for entertaining. The finished basement includes a 3-piece bathroom and a separate rear entrance, offering excellent potential for extended family or in-law living. Rare detached 2-car garage plus additional driveway parking. Roofs on both the house and garage were replaced approximately 8 years ago, and a gas line has been added.Conveniently located close to TTC, schools, parks, shopping, restaurants, banks, and all essential amenities. A fantastic opportunity in a sought-after family-friendly neighbourhood!
Dimensions
2.1' × 2.9'
Features
Dimensions
6.95' × 4.5'
Features
3 Pc Bath
Dimensions
3.8' × 4.73'
Features
Hardwood Floor
Dimensions
3.4' × 3.39'
Features
Hardwood Floor
Dimensions
3.61' × 2.86'
Features
Hardwood Floor
Dimensions
2.76' × 1.1'
Features
Dimensions
7.12' × 3.4'
Features
Hardwood Floor
Dimensions
4.27' × 2.7'
Features
W/O To Patio
Dimensions
6.95' × 4.5'
Features
3 Pc Bath
Dimensions
2.76' × 1.1'
Features
Dimensions
7.12' × 3.4'
Features
Hardwood Floor
Dimensions
4.27' × 2.7'
Features
W/O To Patio
Dimensions
3.8' × 4.73'
Features
Hardwood Floor
Dimensions
3.4' × 3.39'
Features
Hardwood Floor
Dimensions
3.61' × 2.86'
Features
Hardwood Floor
Dimensions
2.1' × 2.9'
Features
Have questions about this property?
Contact MeTotal Monthly Payment
$4,699 / month
Down Payment Percentage
20.00%
Mortgage Amount (Principal)
$839,200
Total Interest Payments
$517,418
Total Payment (Principal + Interest)
$1,356,618
Estimated Net Proceeds
$68,000
Realtor Fees
$25,000
Total Selling Costs
$32,000
Sale Price
$500,000
Mortgage Balance
$400,000

Toronto, ON M6E 1X2
Listed By: CENTURY 21 MILLENNIUM INC.
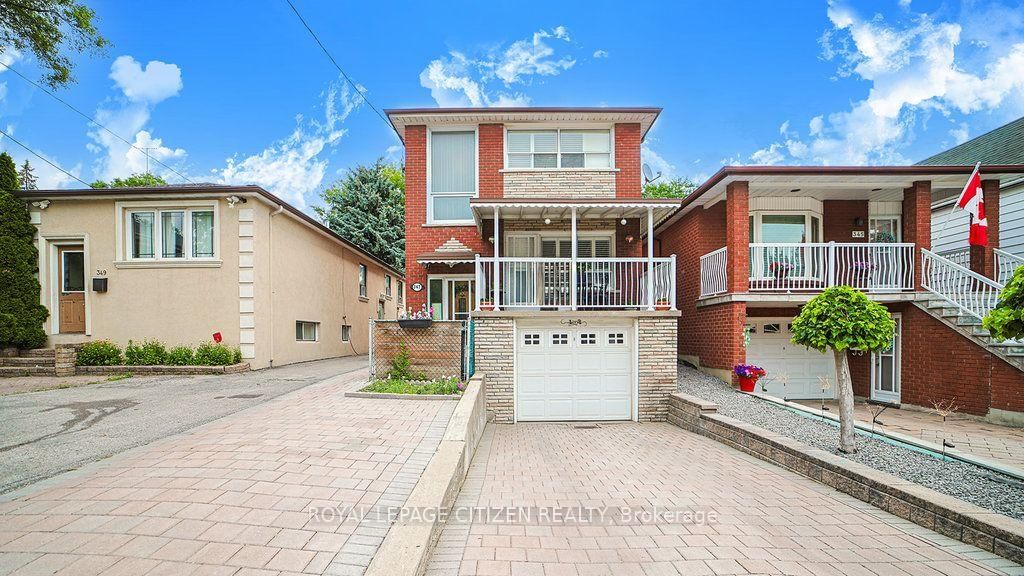
Toronto, ON M6E 4L6
Listed By: ROYAL LEPAGE CITIZEN REALTY

Toronto, ON M6E 3W7
Listed By: RE/MAX WEST REALTY INC.

Toronto, ON M6E 3W7
Listed By: HARVEY KALLES REAL ESTATE LTD.

A highly successful and experienced real estate agent, Ken has been serving clients in the Greater Toronto Area for almost two decades. Born and raised in Toronto, Ken has a passion for helping people find their dream homes and investment properties has been the driving force behind his success. He has a deep understanding of the local real estate market, and his extensive knowledge and experience have earned him a reputation amongst his clients as a trusted and reliable partner when dealing with their real estate needs.









