



Sales Representative
A highly successful and experienced real estate agent, Ken has been serving clients in the Greater Toronto Area for almost two decades.
Price
$3,200,000
Bedrooms
4 Beds
Bathrooms
6 Baths
Size
3000-3500 sqft
Year Built
New
Property Type
House
Property Taxes
$6400
Welcome to The Phoenix. A brand-new custom architectural masterpiece by Barroso Custom Homes, located at 4675 Dundas Street West in Toronto's prestigious Kingsway and Edenbridge-Humber Valley area. Redefining modern luxury across approximately 4,200 square feet of curated living space, this 4-bedroom, 6-bathroom residence blends bold design with elite functionality.The striking exterior features ultra-modern Dekton cladding, a secure automated gated entry, a heated snowmelt driveway, a garage ready for a car lift, and a covered carport. Inside, soaring ceilings and triple-glazed soundproof European windows frame abundant natural light and seamless indoor-outdoor living. The main floor centers around a chef's kitchen equipped with top-tier Miele appliances, an expansive waterfall island, and custom vertical-grain millwork. Open-concept living and dining spaces flow effortlessly through floor-to-ceiling glass doors onto a covered rear terrace overlooking a private, professionally landscaped tiered backyard.Upstairs, the primary retreat offers a custom double walk-in closet and a spa-inspired ensuite with bespoke stonework. Three additional bedrooms feature custom closets and private or semi-private luxury baths. The fully finished walkout lower level functions as a private wellness resort, complete with a home gym, sauna, sophisticated lounge, and wet bar. Engineered for ultimate peace of mind, the home includes a full Control4 smart home automation system (controlling lighting, security, HVAC, and sound) and high-performance 2lb spray foam insulation.Situated just minutes from elite private schools, High Park, the Humber River, fine dining, and 20 minutes to Downtown Toronto, The Phoenix delivers unmatched luxury real estate value in West Toronto.
Dimensions
4.88' × 1'
Features
4 pc ensuite, walk-in closet(s)
Dimensions
4.88' × 2.74'
Features
5 pc ensuite, soaking tub, built-in speakers
Dimensions
6.1' × 4.57'
Features
stone fireplace, built-in speakers, walk-in closet(s)
Dimensions
5.18' × 3.66'
Features
4 pc ensuite, walk-in closet(s)
Dimensions
1.52' × 0.91'
Features
Dimensions
1.52' × 1.83'
Features
2 Pc Bath
Dimensions
3.35' × 2.74'
Features
overlooks frontyard, built-in speakers, b/i bookcase
Dimensions
3.96' × 5.49'
Features
b/i appliances, walk-out, built-in speakers
Dimensions
6.1' × 6.1'
Features
walk-out, stone fireplace, w/o to deck
Dimensions
4.57' × 6.1'
Features
Built-in Speakers
Dimensions
3.66' × 2.13'
Features
sauna, 5 pc bath
Dimensions
3.05' × 5.18'
Features
Dimensions
5.18' × 3.35'
Features
b/i bar, w/o to patio, built-in speakers
Dimensions
6.1' × 2.74'
Features
4 pc ensuite, b/i closet
Dimensions
1.52' × 1.83'
Features
2 Pc Bath
Dimensions
3.35' × 2.74'
Features
overlooks frontyard, built-in speakers, b/i bookcase
Dimensions
3.05' × 5.18'
Features
Dimensions
5.18' × 3.35'
Features
b/i bar, w/o to patio, built-in speakers
Dimensions
1.52' × 0.91'
Features
Dimensions
4.57' × 6.1'
Features
Built-in Speakers
Dimensions
3.96' × 5.49'
Features
b/i appliances, walk-out, built-in speakers
Dimensions
6.1' × 4.57'
Features
stone fireplace, built-in speakers, walk-in closet(s)
Dimensions
4.88' × 1'
Features
4 pc ensuite, walk-in closet(s)
Dimensions
5.18' × 3.66'
Features
4 pc ensuite, walk-in closet(s)
Dimensions
6.1' × 2.74'
Features
4 pc ensuite, b/i closet
Dimensions
6.1' × 6.1'
Features
walk-out, stone fireplace, w/o to deck
Dimensions
4.88' × 2.74'
Features
5 pc ensuite, soaking tub, built-in speakers
Dimensions
3.66' × 2.13'
Features
sauna, 5 pc bath
Have questions about this property?
Contact MeTotal Monthly Payment
$12,529 / month
Down Payment Percentage
20.00%
Mortgage Amount (Principal)
$2,560,000
Total Interest Payments
$1,578,396
Total Payment (Principal + Interest)
$4,138,396
Estimated Net Proceeds
$68,000
Realtor Fees
$25,000
Total Selling Costs
$32,000
Sale Price
$500,000
Mortgage Balance
$400,000

Toronto, ON M8X 2K3
Listed By: RE/MAX PROFESSIONALS INC.

Toronto, ON M8X 2K8
Listed By: ROYAL LEPAGE TERREQUITY REALTY
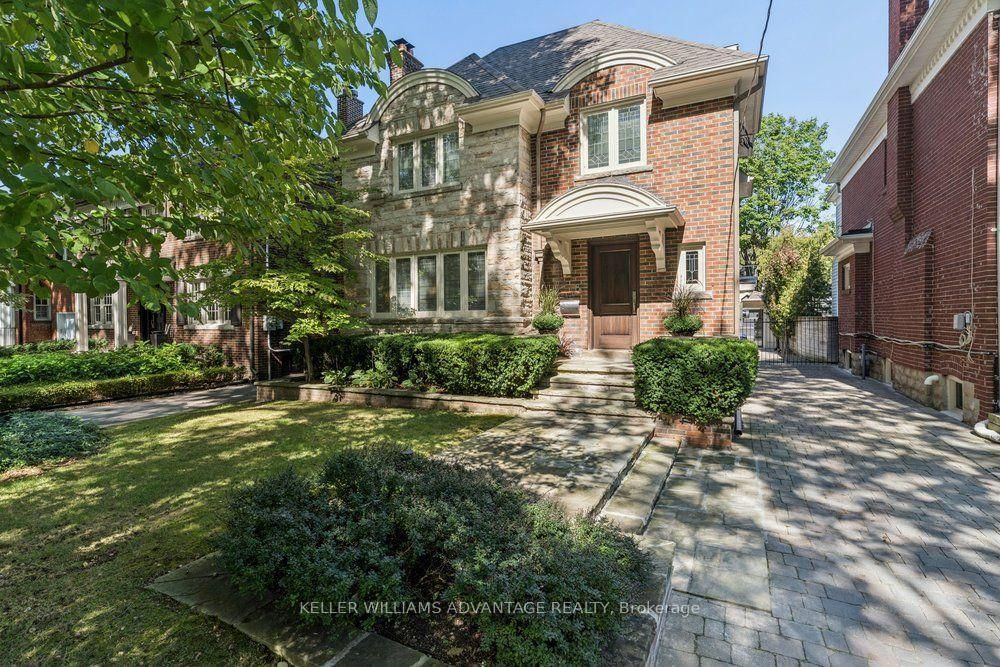
Toronto, ON M8X 1J4
Listed By: KELLER WILLIAMS ADVANTAGE REALTY

Toronto, ON M8X 2V3
Listed By: RE/MAX PREMIER INC.

A highly successful and experienced real estate agent, Ken has been serving clients in the Greater Toronto Area for almost two decades. Born and raised in Toronto, Ken has a passion for helping people find their dream homes and investment properties has been the driving force behind his success. He has a deep understanding of the local real estate market, and his extensive knowledge and experience have earned him a reputation amongst his clients as a trusted and reliable partner when dealing with their real estate needs.









