



Sales Representative
A highly successful and experienced real estate agent, Ken has been serving clients in the Greater Toronto Area for almost two decades.
Price
$1,188,000
Bedrooms
2 Beds
Bathrooms
2 Baths
Size
700-1100 sqft
Year Built
Not listed
Property Type
House
Property Taxes
$6046.41
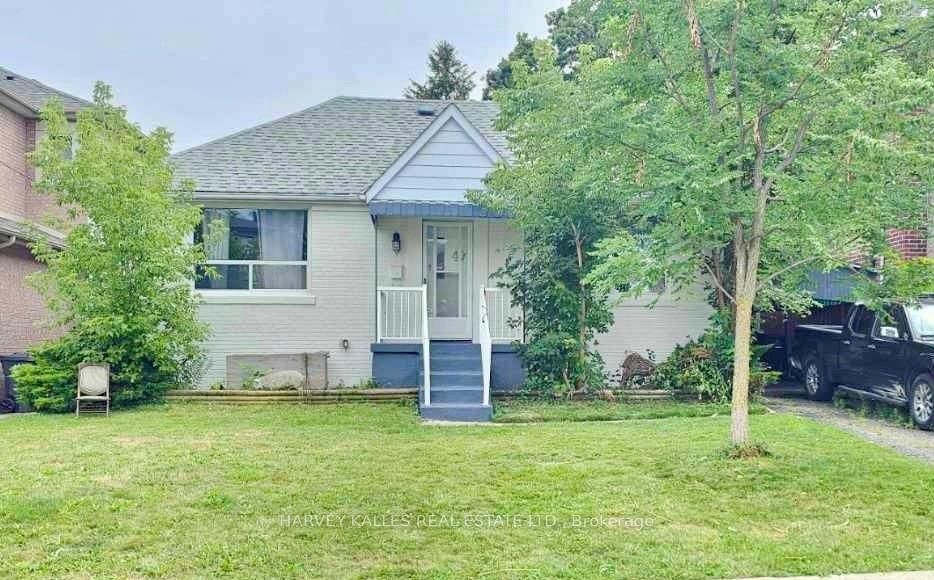
Welcome to this exceptional detached bungalow situated on a premium 50' x 120' lot in the safe and family-friendly Yorkdale-Glen Park neighborhood! Bright, spacious, and spotlessly clean, this well-maintained carpet free home features a functional 2+1 bedroom, 2-bathroom layout with generous principal rooms and fresh interior paint throughout. The main level boasts classic hardwood flooring, while the fully finished, basement offers durable ceramic tile throughout-with potential for a separate in-law/nanny suite with a separate side entrance! Additional upgrades include a newly replaced wall-mounted air conditioning unit. Outdoors, enjoy an expansive backyard, a large detached garage (23.7ft x 11.4ft)-with a covered walkway to the backyard, and a private driveway with parking for up to four vehicles! Unbeatable location with TTC transit at your doorstep, just minutes to Glencairn & Eglinton West Subway Station, Eglinton Crosstown LRT, Downtone core, Allen Road, and Highways 401/400/404/427 & Pearson Airport. Conveniently close to local plazas, dining, parks, schools, essential amenities, Yorkdale Shopping Centre and much more. A must see!
Dimensions
3.46' × 3.39'
Features
ceramic floor, ceramic backsplash, eat-in kitchen
Dimensions
5.42' × 2.9'
Features
ceramic floor, l-shaped room, above grade window
Dimensions
1.62' × 1.58'
Features
ceramic floor, laundry sink, above grade window
Dimensions
3.74' × 3.58'
Features
ceramic floor, separate room, above grade window
Dimensions
4.01' × 3.39'
Features
parquet, separate room, above grade window
Dimensions
3.51' × 3.2'
Features
hardwood floor, b/i closet, casement windows
Dimensions
3.57' × 3.04'
Features
hardwood floor, b/i closet, casement windows
Dimensions
3.52' × 3.47'
Features
hardwood floor, crown moulding, casement windows
Dimensions
4.42' × 3.5'
Features
hardwood floor, crown moulding, casement windows
Dimensions
3.78' × 2.73'
Features
vinyl floor, ceramic backsplash, family size kitchen
Dimensions
1.62' × 1.58'
Features
ceramic floor, laundry sink, above grade window
Dimensions
0' × 0'
Features
Dimensions
3.74' × 3.58'
Features
ceramic floor, separate room, above grade window
Dimensions
4.42' × 3.5'
Features
hardwood floor, crown moulding, casement windows
Dimensions
3.52' × 3.47'
Features
hardwood floor, crown moulding, casement windows
Dimensions
3.46' × 3.39'
Features
ceramic floor, ceramic backsplash, eat-in kitchen
Dimensions
3.78' × 2.73'
Features
vinyl floor, ceramic backsplash, family size kitchen
Dimensions
3.57' × 3.04'
Features
hardwood floor, b/i closet, casement windows
Dimensions
3.51' × 3.2'
Features
hardwood floor, b/i closet, casement windows
Dimensions
4.01' × 3.39'
Features
parquet, separate room, above grade window
Dimensions
5.42' × 2.9'
Features
ceramic floor, l-shaped room, above grade window
Have questions about this property?
Contact MeTotal Monthly Payment
$5,272 / month
Down Payment Percentage
20.00%
Mortgage Amount (Principal)
$950,400
Total Interest Payments
$585,980
Total Payment (Principal + Interest)
$1,536,380
Estimated Net Proceeds
$68,000
Realtor Fees
$25,000
Total Selling Costs
$32,000
Sale Price
$500,000
Mortgage Balance
$400,000
Toronto, ON M6B 1N5
Listed By: HARVEY KALLES REAL ESTATE LTD.

Toronto, ON M6B 2E7
Listed By: RE/MAX PREMIER INC.

A highly successful and experienced real estate agent, Ken has been serving clients in the Greater Toronto Area for almost two decades. Born and raised in Toronto, Ken has a passion for helping people find their dream homes and investment properties has been the driving force behind his success. He has a deep understanding of the local real estate market, and his extensive knowledge and experience have earned him a reputation amongst his clients as a trusted and reliable partner when dealing with their real estate needs.









