



Ken Matsumoto
Sales Representative
A highly successful and experienced real estate agent, Ken has been serving clients in the Greater Toronto Area for almost two decades.
204 Locksley Avenue, Yorkdale-Glen Park M6B 3N9
Price
$1,188,000
Bedrooms
2 Beds
Bathrooms
2 Baths
Size
700-1100 sqft
Year Built
Not listed
Property Type
House
Property Taxes
$6046.41
Explore A Virtual Tour
Description
Welcome to this exceptional detached bungalow situated on a premium 50' x 120' lot in the safe and family-friendly Yorkdale-Glen Park neighborhood! Bright, spacious, and spotlessly clean, this well-maintained carpet free home features a functional 2+1 bedroom, 2-bathroom layout with generous principal rooms and fresh interior paint throughout. The main level boasts classic hardwood flooring, while the fully finished, basement offers durable ceramic tile throughout-with potential for a separate in-law/nanny suite with a separate side entrance! Additional upgrades include a newly replaced wall-mounted air conditioning unit. Outdoors, enjoy an expansive backyard, a large detached garage (23.7ft x 11.4ft)-with a covered walkway to the backyard, and a private driveway with parking for up to four vehicles! Unbeatable location with TTC transit at your doorstep, just minutes to Glencairn & Eglinton West Subway Station, Eglinton Crosstown LRT, Downtone core, Allen Road, and Highways 401/400/404/427 & Pearson Airport. Conveniently close to local plazas, dining, parks, schools, essential amenities, Yorkdale Shopping Centre and much more. A must see!
Property Dimensions
Basement Level
Kitchen
Dimensions
3.46' × 3.39'
Features
ceramic floor, ceramic backsplash, eat-in kitchen
Family Room
Dimensions
5.42' × 2.9'
Features
ceramic floor, l-shaped room, above grade window
Laundry
Dimensions
1.62' × 1.58'
Features
ceramic floor, laundry sink, above grade window
Living Room
Dimensions
3.74' × 3.58'
Features
ceramic floor, separate room, above grade window
Bedroom 3
Dimensions
4.01' × 3.39'
Features
parquet, separate room, above grade window
Flat Level
Bedroom 2
Dimensions
3.51' × 3.2'
Features
hardwood floor, b/i closet, casement windows
Primary Bedroom
Dimensions
3.57' × 3.04'
Features
hardwood floor, b/i closet, casement windows
Dining Room
Dimensions
3.52' × 3.47'
Features
hardwood floor, crown moulding, casement windows
Living Room
Dimensions
4.42' × 3.5'
Features
hardwood floor, crown moulding, casement windows
Kitchen
Dimensions
3.78' × 2.73'
Features
vinyl floor, ceramic backsplash, family size kitchen
All Rooms
Laundry
Dimensions
1.62' × 1.58'
Features
ceramic floor, laundry sink, above grade window
Living Room
Dimensions
3.74' × 3.58'
Features
ceramic floor, separate room, above grade window
Living Room
Dimensions
4.42' × 3.5'
Features
hardwood floor, crown moulding, casement windows
Dining Room
Dimensions
3.52' × 3.47'
Features
hardwood floor, crown moulding, casement windows
Kitchen
Dimensions
3.46' × 3.39'
Features
ceramic floor, ceramic backsplash, eat-in kitchen
Kitchen
Dimensions
3.78' × 2.73'
Features
vinyl floor, ceramic backsplash, family size kitchen
Primary Bedroom
Dimensions
3.57' × 3.04'
Features
hardwood floor, b/i closet, casement windows
Bedroom 2
Dimensions
3.51' × 3.2'
Features
hardwood floor, b/i closet, casement windows
Bedroom 3
Dimensions
4.01' × 3.39'
Features
parquet, separate room, above grade window
Family Room
Dimensions
5.42' × 2.9'
Features
ceramic floor, l-shaped room, above grade window
Have questions about this property?
Contact MeSale history for
Sign in to view property history
The Property Location
Calculate Your Monthly Mortgage Payments
Total Monthly Payment
$5,272 / month
Down Payment Percentage
20.00%
Mortgage Amount (Principal)
$950,400
Total Interest Payments
$585,980
Total Payment (Principal + Interest)
$1,536,380
Get An Estimate On Selling Your House
Estimated Net Proceeds
$68,000
Realtor Fees
$25,000
Total Selling Costs
$32,000
Sale Price
$500,000
Mortgage Balance
$400,000
Related Properties
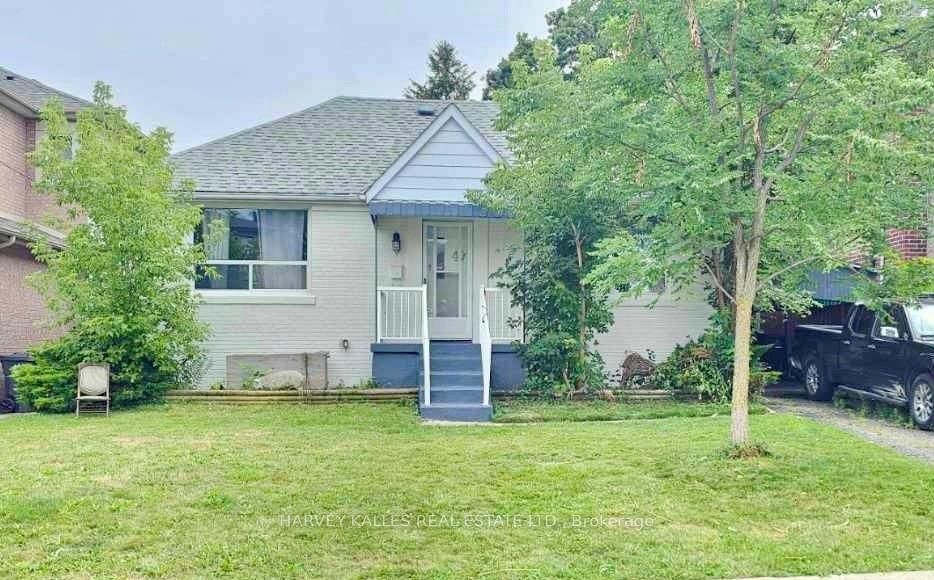
47 Stayner
$1,429,000Toronto, ON M6B 1N5
Listed By: HARVEY KALLES REAL ESTATE LTD.

867 Glencairn
$849,000Toronto, ON M6B 2A4
Listed By: AREA REALTY INC.

468 Glen Park
$999,000Toronto, ON M6B 2E7
Listed By: RE/MAX PREMIER INC.

Meet Ken Matsumoto
A highly successful and experienced real estate agent, Ken has been serving clients in the Greater Toronto Area for almost two decades. Born and raised in Toronto, Ken has a passion for helping people find their dream homes and investment properties has been the driving force behind his success. He has a deep understanding of the local real estate market, and his extensive knowledge and experience have earned him a reputation amongst his clients as a trusted and reliable partner when dealing with their real estate needs.








