





Sales Representative
A highly successful and experienced real estate agent, Ken has been serving clients in the Greater Toronto Area for almost two decades.
Price
$2,799,000
Bedrooms
8 Beds
Bathrooms
6 Baths
Size
3500-5000 sqft
Year Built
Not listed
Property Type
House
Property Taxes
$15844.97
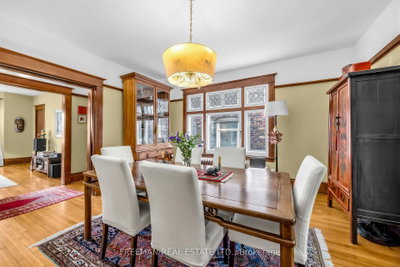
Magnificently situated in the heart of High Park, this fully detached, three-storey solid brick landmark property occupies an extraordinary 43' x 230' lot and offers over 6,350 sq. ft. of finished living space. A truly exceptional offering, the property blends timeless turn-of-the-century character with thoughtful modern improvements and remarkable scale. Currently configured as five self-contained suites, the property generates approximately $200,000 in annual income, presenting an outstanding investment opportunity with significant upside in one of Toronto's most coveted neighbourhoods. For end-users, vacant possession can be provided, offering the flexibility to occupy, renovate or reimagine the property without the complexities of tenant turnover. The expansive footprint and versatile layout are equally suited to creating an extraordinary custom family home or an exceptional multi-generational residence, with generous space, privacy and comfort for multiple generations under one roof. The remarkable lot depth and substantial proportions offer tremendous potential for future customization, while the architectural character and prestigious setting create an offering that is virtually impossible to replicate. A rare convergence of location, land, income and character, this remarkable property offers endless possibilities for investors, end-users and multi-generational families alike. Opportunities of this caliber are exceptionally rare, making this a truly signature High Park property with the potential to become a legacy estate for generations to come. Don't miss out on this irreplaceable offering on iconic Indian Rd in Prestigious High Park.
Dimensions
4.01' × 3.35'
Features
hardwood floor, window, closet
Dimensions
4.19' × 4.01'
Features
hardwood floor, large window, renovated
Dimensions
4.01' × 3.35'
Features
hardwood floor, window, closet
Dimensions
3.35' × 2.01'
Features
hardwood floor, window
Dimensions
5.66' × 4.06'
Features
hardwood floor, bay window, fireplace
Dimensions
4.01' × 3.68'
Features
renovated, stainless steel appl, w/o to deck
Dimensions
4.11' × 2.92'
Features
window, closet
Dimensions
5.66' × 3.75'
Features
hardwood floor, bay window, fireplace
Dimensions
3.66' × 3.96'
Features
combined w/dining, wood, large window
Dimensions
5.33' × 4.01'
Features
renovated, open concept, breakfast bar
Dimensions
5.33' × 4.01'
Features
open concept, hardwood floor, combined w/kitchen
Dimensions
4.01' × 3.02'
Features
hardwood floor, window, closet
Dimensions
3.66' × 2.01'
Features
renovated, stone counters, stainless steel appl
Dimensions
4.04' × 3.35'
Features
hardwood floor, window, closet
Dimensions
4.04' × 3.05'
Features
tile floor, renovated, stainless steel appl
Dimensions
4.88' × 4.27'
Features
hardwood floor, renovated
Dimensions
4.04' × 3.96'
Features
hardwood floor, window, closet
Dimensions
5.66' × 3.75'
Features
hardwood floor, bay window, fireplace
Dimensions
5.66' × 4.06'
Features
hardwood floor, bay window, fireplace
Dimensions
3.66' × 3.96'
Features
combined w/dining, wood, large window
Dimensions
4.88' × 4.27'
Features
hardwood floor, renovated
Dimensions
4.19' × 4.01'
Features
hardwood floor, large window, renovated
Dimensions
5.33' × 4.01'
Features
open concept, hardwood floor, combined w/kitchen
Dimensions
4.04' × 3.05'
Features
tile floor, renovated, stainless steel appl
Dimensions
5.33' × 4.01'
Features
renovated, open concept, breakfast bar
Dimensions
4.01' × 3.68'
Features
renovated, stainless steel appl, w/o to deck
Dimensions
3.66' × 2.01'
Features
renovated, stone counters, stainless steel appl
Dimensions
4.01' × 3.35'
Features
hardwood floor, window, closet
Dimensions
4.11' × 2.92'
Features
window, closet
Dimensions
4.04' × 3.35'
Features
hardwood floor, window, closet
Dimensions
4.01' × 3.35'
Features
hardwood floor, window, closet
Dimensions
3.35' × 2.01'
Features
hardwood floor, window
Dimensions
4.01' × 3.02'
Features
hardwood floor, window, closet
Dimensions
4.04' × 3.96'
Features
hardwood floor, window, closet
Have questions about this property?
Contact MeTotal Monthly Payment
$11,876 / month
Down Payment Percentage
20.00%
Mortgage Amount (Principal)
$2,239,200
Total Interest Payments
$1,380,604
Total Payment (Principal + Interest)
$3,619,804
Estimated Net Proceeds
$68,000
Realtor Fees
$25,000
Total Selling Costs
$32,000
Sale Price
$500,000
Mortgage Balance
$400,000

A highly successful and experienced real estate agent, Ken has been serving clients in the Greater Toronto Area for almost two decades. Born and raised in Toronto, Ken has a passion for helping people find their dream homes and investment properties has been the driving force behind his success. He has a deep understanding of the local real estate market, and his extensive knowledge and experience have earned him a reputation amongst his clients as a trusted and reliable partner when dealing with their real estate needs.









