





Sales Representative
A highly successful and experienced real estate agent, Ken has been serving clients in the Greater Toronto Area for almost two decades.
Price
$1,049,000
Bedrooms
4 Beds
Bathrooms
3 Baths
Size
1500-2000 sqft
Year Built
100+
Property Type
House
Property Taxes
$6107.8
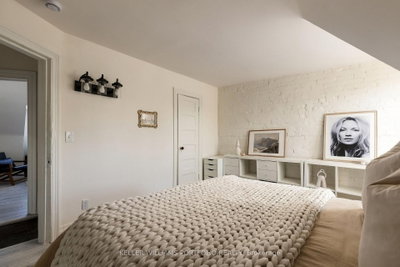
1006 Ossington Avenue, a unique Toronto home that has been thoughtfully updated over the years and offers plenty of character and personality. Four generously sized bedrooms plus a dedicated office, there's no shortage of space for growing families, those working from home, or anyone looking for a layout with flexibility.The lower level offers a separate dwelling, creating an excellent opportunity for additional income, extended family or a completely separate living space. A newer garage adds secure parking, storage and even more everyday functionality.And then there's the location! Set along Ossington, you're surrounded by some of the best of Toronto living, with easy access to neighbourhood cafés such as Contra or 915 Dupont, restaurants such as Actinolite, Maison T etc. Fiesta Farms, Loblaws and Farmboy within minutes to your doorstep. Trendy Geary Ave, Christie pits park, Dovercourt park and Ossington Subway stop a short distance away. Unique, updated and incredibly versatile, 1006 Ossington is the kind of property that offers space and Location! Garage qualifies for Laneway house - laneway report attached.
Dimensions
3.81' × 4'
Features
bay window, pot lights
Dimensions
9.64' × 4.02'
Features
brick fireplace, pot lights
Dimensions
9.65' × 4.02'
Features
combined w/kitchen, 2 pc bath
Dimensions
1.98' × 4.01'
Features
Dimensions
1.5' × 2.23'
Features
Dimensions
2.19' × 2'
Features
Dimensions
2.19' × 2.04'
Features
Dimensions
1.98' × 4.01'
Features
Dimensions
9.64' × 4.02'
Features
brick fireplace, pot lights
Dimensions
9.65' × 4.02'
Features
combined w/kitchen, 2 pc bath
Dimensions
9.65' × 4.02'
Features
combined w/dining, w/o to garage, pot lights
Dimensions
3.81' × 4'
Features
bay window, pot lights
Dimensions
3.1' × 3.07'
Features
Dimensions
3.37' × 4.01'
Features
Dimensions
3.6' × 4.01'
Features
Dimensions
3.64' × 4.7'
Features
Pot Lights
Have questions about this property?
Contact MeTotal Monthly Payment
$4,778 / month
Down Payment Percentage
20.00%
Mortgage Amount (Principal)
$839,200
Total Interest Payments
$517,418
Total Payment (Principal + Interest)
$1,356,618
Estimated Net Proceeds
$68,000
Realtor Fees
$25,000
Total Selling Costs
$32,000
Sale Price
$500,000
Mortgage Balance
$400,000

Toronto, ON M6G 3V9
Listed By: ROYAL LEPAGE SIGNATURE REALTY

Toronto, ON M6H 2T7
Listed By: RE/MAX WEST REALTY INC.

Toronto, ON M6G 3L9
Listed By: SKYLAND REALTY INC.

A highly successful and experienced real estate agent, Ken has been serving clients in the Greater Toronto Area for almost two decades. Born and raised in Toronto, Ken has a passion for helping people find their dream homes and investment properties has been the driving force behind his success. He has a deep understanding of the local real estate market, and his extensive knowledge and experience have earned him a reputation amongst his clients as a trusted and reliable partner when dealing with their real estate needs.









