



Ken Matsumoto
Sales Representative
A highly successful and experienced real estate agent, Ken has been serving clients in the Greater Toronto Area for almost two decades.
60 Delabo Drive, York University Heights M3J 3S4
Price
$1,349,000
Bedrooms
8 Beds
Bathrooms
7 Baths
Size
3000-3500 sqft
Year Built
16-30
Property Type
House
Property Taxes
$7043.92
Description
*** Rarely Offered, Sun-drenched Premium Corner Home Facing Park Green Space in High-demand York University Heights ***. One of the Largest Lot & House Model Boasting 3,050 sq ft Above Grade (4,000+ sq ft Total Living Space) with a 9 ft Main-floor Ceiling.Double Car Garage.Hardwood Throughout Main/2nd/3rd Level. It Features 8+3 Bedrooms, 7 Washrooms, and 2 Upgraded Kitchens-ideal for Large Families, Multi-generational Living, or High-yield Investment. The Main Level Offers Open-concept Living & Dining Area W/ A Cozy Fireplace, Sunny Bay Window, and a Modern Kitchen Featuring a Waterfall Quartz Island with Walkout to the Backyard. Relax On Private 3rd-floor Sundeck! Over $250K Spent in Upgrades: Whole House Windows Caulking (2020), Finished Basement With Second Kitchen (2021), Newer Aluminum Siding for Front Bay Windows & Balcony Poles with Pole Replaced (2025), Fence and Interlock Driveway/Backyard/Stairs (2024), Whole House Painting (2025), Remodeled Kitchen & Bathrooms (2025). Steps to York University, Schools, Parks, Trails, Shops, Restaurants , Finch West Subway (Line 1) & LRT (Line 6) and Hwys 400/407.
Property Dimensions
Third Level
Primary Bedroom
Dimensions
4.2' × 4.2'
Features
double doors, 4 pc ensuite, walk-in closet(s)
Bedroom
Dimensions
5.74' × 4.06'
Features
hardwood floor, w/o to deck, overlooks park
Main Level
Bedroom 2
Dimensions
3.71' × 2.52'
Features
hardwood floor, bay window, overlooks park
Dining Room
Dimensions
2.43' × 3.65'
Features
bay window, overlooks park, open concept
Bedroom
Dimensions
3.81' × 3.58'
Features
hardwood floor, window, overlooks park
Family Room
Dimensions
5.21' × 3.65'
Features
hardwood floor, fireplace, w/o to yard
Kitchen
Dimensions
2.74' × 3.84'
Features
centre island, quartz counter, open concept
Basement Level
Kitchen
Dimensions
4.04' × 2.13'
Features
tile floor, pot lights
Bedroom
Dimensions
3.43' × 2.92'
Features
vinyl floor, 3 pc ensuite, closet
Bedroom
Dimensions
3.4' × 3.07'
Features
vinyl floor, 3 pc ensuite, closet
Bedroom
Dimensions
4.01' × 2.79'
Features
vinyl floor, 4 pc ensuite, closet
Second Level
Bedroom
Dimensions
4.78' × 2.76'
Features
hardwood floor, window, closet
Bedroom 3
Dimensions
3.1' × 3.5'
Features
hardwood floor, window, overlooks park
Bedroom 4
Dimensions
4.7' × 3.05'
Features
hardwood floor, bay window, overlooks park
Bedroom 5
Dimensions
5.51' × 3.36'
Features
hardwood floor, bay window, overlooks park
All Rooms
Dining Room
Dimensions
2.43' × 3.65'
Features
bay window, overlooks park, open concept
Kitchen
Dimensions
4.04' × 2.13'
Features
tile floor, pot lights
Kitchen
Dimensions
2.74' × 3.84'
Features
centre island, quartz counter, open concept
Primary Bedroom
Dimensions
4.2' × 4.2'
Features
double doors, 4 pc ensuite, walk-in closet(s)
Bedroom 2
Dimensions
3.71' × 2.52'
Features
hardwood floor, bay window, overlooks park
Bedroom
Dimensions
5.74' × 4.06'
Features
hardwood floor, w/o to deck, overlooks park
Bedroom
Dimensions
3.81' × 3.58'
Features
hardwood floor, window, overlooks park
Bedroom
Dimensions
4.78' × 2.76'
Features
hardwood floor, window, closet
Bedroom 3
Dimensions
3.1' × 3.5'
Features
hardwood floor, window, overlooks park
Bedroom
Dimensions
3.43' × 2.92'
Features
vinyl floor, 3 pc ensuite, closet
Bedroom 4
Dimensions
4.7' × 3.05'
Features
hardwood floor, bay window, overlooks park
Bedroom 5
Dimensions
5.51' × 3.36'
Features
hardwood floor, bay window, overlooks park
Bedroom
Dimensions
3.4' × 3.07'
Features
vinyl floor, 3 pc ensuite, closet
Bedroom
Dimensions
4.01' × 2.79'
Features
vinyl floor, 4 pc ensuite, closet
Family Room
Dimensions
5.21' × 3.65'
Features
hardwood floor, fireplace, w/o to yard
Have questions about this property?
Contact MeSale history for
Sign in to view property history
The Property Location
Calculate Your Monthly Mortgage Payments
Total Monthly Payment
$5,934 / month
Down Payment Percentage
20.00%
Mortgage Amount (Principal)
$1,079,200
Total Interest Payments
$665,393
Total Payment (Principal + Interest)
$1,744,593
Get An Estimate On Selling Your House
Estimated Net Proceeds
$68,000
Realtor Fees
$25,000
Total Selling Costs
$32,000
Sale Price
$500,000
Mortgage Balance
$400,000
Related Properties
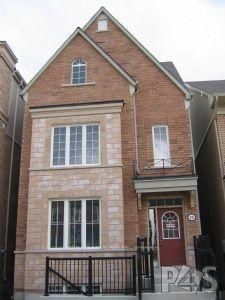
402 Cook
$1,450,000Toronto, ON M3J 0A4
Listed By: REAL XPERTS REALTY INC.

Meet Ken Matsumoto
A highly successful and experienced real estate agent, Ken has been serving clients in the Greater Toronto Area for almost two decades. Born and raised in Toronto, Ken has a passion for helping people find their dream homes and investment properties has been the driving force behind his success. He has a deep understanding of the local real estate market, and his extensive knowledge and experience have earned him a reputation amongst his clients as a trusted and reliable partner when dealing with their real estate needs.








