





Sales Representative
A highly successful and experienced real estate agent, Ken has been serving clients in the Greater Toronto Area for almost two decades.
Price
$1,599,900
Bedrooms
3 Beds
Bathrooms
3 Baths
Size
1500-2000 sqft
Year Built
100+
Property Type
House
Property Taxes
$5808.54
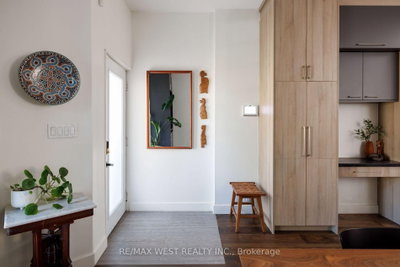
LOVE STRUCK ON STRICKLAND! Rarely does a downtown home truly have it all. Tucked on a quiet street in sought-after Roncesvalles, steps to Queen West & Parkdale this turnkey home offers 4 beautiful bedrooms, a stunning light-filled open-concept main floor, a beautiful chef-inspired kitchen with ample storage, parking, a nanny suite/income potential in the basement, and a serene Japanese-inspired garden. The backyard deck is perfect for BBQs and summer entertaining. The spa-like bathroom is a true showpiece, designed by Toronto's renowned architects NIVEK REMAS, whose portfolio includes Equinox, Animl Steakhouse, Fairmont, 30 Hazelton Spa and more. Enjoy the best of the west end with McCormick Community Center, incredible restaurants like Simpl Things, Skyline, Zia's, BB's, Nile Coffee The Drake, Gladstone Hotel, Sam James. TTC and major highways all nearby. Incredible location, you are just steps to Roncesvalles, Parkdale, Queen West, Liberty Village. Newer furnace, AC, tankless hot water heater (rented). Nothing to do but move in and enjoy this exceptional Roncesvalles lifestyle!
Dimensions
4.04' × 3.94'
Features
open concept, pot lights, laminate
Dimensions
3.07' × 3.18'
Features
modern kitchen, laminate
Dimensions
2.65' × 3.71'
Features
Laminate
Dimensions
3.38' × 2.9'
Features
Closet
Dimensions
6.17' × 8.86'
Features
hardwood floor, skylight
Dimensions
3.9' × 3.38'
Features
4 pc bath, soaking tub, laundry sink
Dimensions
4.04' × 4.05'
Features
closet, w/o to sunroom, hardwood floor
Dimensions
3.09' × 2.96'
Features
closet, hardwood floor
Dimensions
4.03' × 6.07'
Features
combined w/dining, hardwood floor, fireplace
Dimensions
4.04' × 3.71'
Features
combined w/living, hardwood floor
Dimensions
1.57' × 2.74'
Features
Dimensions
4.04' × 4.02'
Features
open concept, centre island
Dimensions
6.17' × 8.86'
Features
hardwood floor, skylight
Dimensions
1.57' × 2.74'
Features
Dimensions
4.04' × 3.94'
Features
open concept, pot lights, laminate
Dimensions
4.03' × 6.07'
Features
combined w/dining, hardwood floor, fireplace
Dimensions
4.04' × 3.71'
Features
combined w/living, hardwood floor
Dimensions
3.07' × 3.18'
Features
modern kitchen, laminate
Dimensions
4.04' × 4.02'
Features
open concept, centre island
Dimensions
4.04' × 4.05'
Features
closet, w/o to sunroom, hardwood floor
Dimensions
3.38' × 2.9'
Features
Closet
Dimensions
3.09' × 2.96'
Features
closet, hardwood floor
Dimensions
3.9' × 3.38'
Features
4 pc bath, soaking tub, laundry sink
Dimensions
2.65' × 3.71'
Features
Laminate
Have questions about this property?
Contact MeTotal Monthly Payment
$6,732 / month
Down Payment Percentage
20.00%
Mortgage Amount (Principal)
$1,279,920
Total Interest Payments
$789,149
Total Payment (Principal + Interest)
$2,069,069
Estimated Net Proceeds
$68,000
Realtor Fees
$25,000
Total Selling Costs
$32,000
Sale Price
$500,000
Mortgage Balance
$400,000

Toronto, ON M6R 1V3
Listed By: REAL BROKER ONTARIO LTD.

Toronto, ON M6R 2J4
Listed By: REAL BROKER ONTARIO LTD.

Toronto, ON M6R 2C8
Listed By: RE/MAX HALLMARK REALTY LTD.

A highly successful and experienced real estate agent, Ken has been serving clients in the Greater Toronto Area for almost two decades. Born and raised in Toronto, Ken has a passion for helping people find their dream homes and investment properties has been the driving force behind his success. He has a deep understanding of the local real estate market, and his extensive knowledge and experience have earned him a reputation amongst his clients as a trusted and reliable partner when dealing with their real estate needs.









