



Sales Representative
A highly successful and experienced real estate agent, Ken has been serving clients in the Greater Toronto Area for almost two decades.
Price
$1,299,000
Bedrooms
3 Beds
Bathrooms
2 Baths
Size
1500-2000 sqft
Year Built
Not listed
Property Type
House
Property Taxes
$6144.85
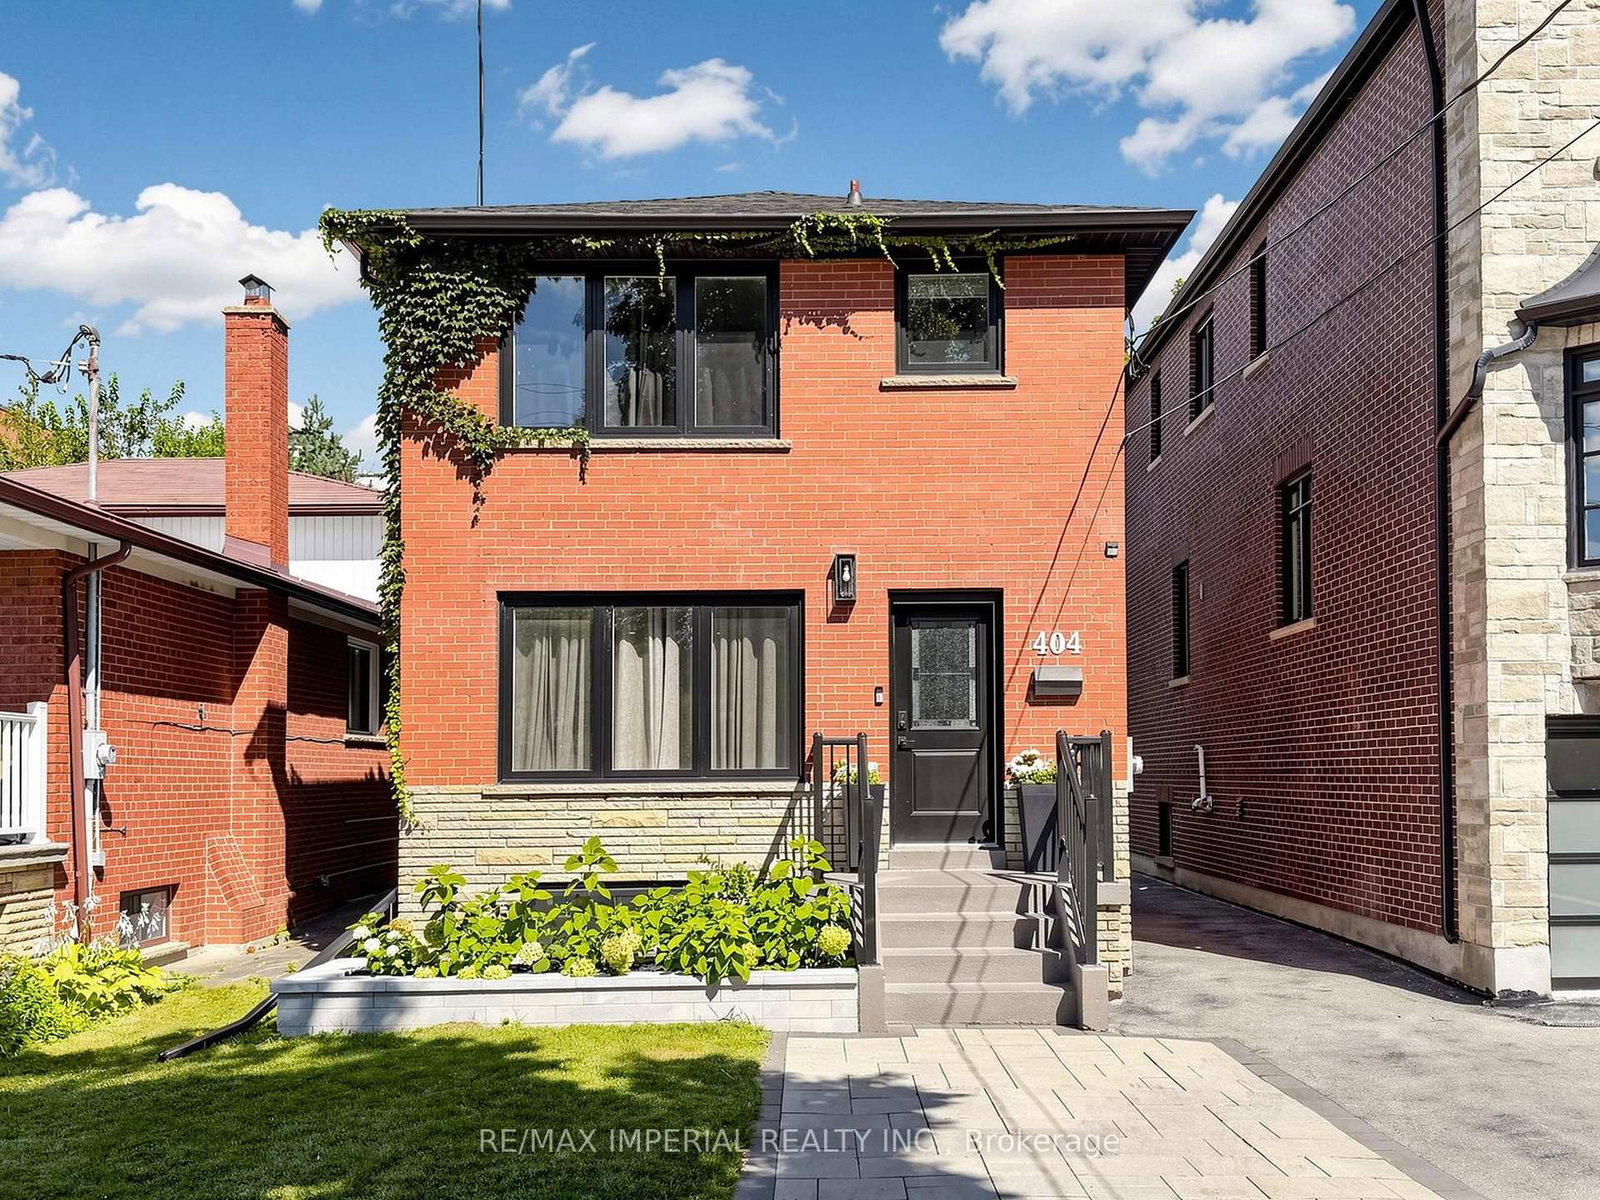
A Rare Opportunity in Yorkdale-Glen Park! Set on an impressive 57 x 133.5 ft lot, this charming 3-bedroom detached home offers exciting possibilities for builders, renovators, and families alike. Envision a custom home tailored to your needs, transform the existing space over time, or settle in and make it your own at your own pace. The existing home has plenty of character to build on, with original hardwood floors on the main level, large picture windows, and a functional layout. An addition at the rear expands the main floor, creating a generous family room with new carpeting and valuable extra living space. The basement offers the perfect space for a potential in-law suite (existing gas hook-up for stove included) and could easily be converted to have its own private entrance. Beyond the property itself, enjoy a welcoming neighbourhood with Glen Long Park and its Community Centre just steps away, featuring an outdoor pool, skating rink, playground, and recreational amenities. Lady York Foods, Lawrence Square, and Yorkdale Shopping Centre are nearby for everyday essentials, dining, and shopping. Commuting is convenient with TTC access, nearby Glencairn Station, and easy connections to Allen Road, Lawrence Avenue, and Dufferin Street. Whether you're planning your next project or looking for a home to grow into, this is an opportunity to make the most of a fantastic property in an established Toronto neighbourhood.
Dimensions
3.53' × 5.84'
Features
Dimensions
3.63' × 3.91'
Features
window, closet
Dimensions
3.63' × 4.7'
Features
window, closet
Dimensions
3.43' × 3.71'
Features
window, closet
Dimensions
5.87' × 3.91'
Features
large window, hardwood floor
Dimensions
3.48' × 4.32'
Features
large window, overlooks backyard
Dimensions
4.6' × 3.18'
Features
window, eat-in kitchen
Dimensions
3.53' × 5.84'
Features
Dimensions
5.87' × 3.91'
Features
large window, hardwood floor
Dimensions
4.6' × 3.18'
Features
window, eat-in kitchen
Dimensions
3.63' × 4.7'
Features
window, closet
Dimensions
3.63' × 3.91'
Features
window, closet
Dimensions
3.43' × 3.71'
Features
window, closet
Dimensions
3.48' × 4.32'
Features
large window, overlooks backyard
Have questions about this property?
Contact MeTotal Monthly Payment
$5,679 / month
Down Payment Percentage
20.00%
Mortgage Amount (Principal)
$1,039,200
Total Interest Payments
$640,731
Total Payment (Principal + Interest)
$1,679,931
Estimated Net Proceeds
$68,000
Realtor Fees
$25,000
Total Selling Costs
$32,000
Sale Price
$500,000
Mortgage Balance
$400,000

Toronto, ON M6B 2K2
Listed By: ROYAL LEPAGE TERREQUITY REALTY

Toronto, ON M6A 1P1
Listed By: CENTURY 21 PEOPLE`S CHOICE REALTY INC.

Toronto, ON M6A 2S1
Listed By: KINGSWAY REAL ESTATE
Toronto, ON M6B 2E5
Listed By: RE/MAX IMPERIAL REALTY INC.

A highly successful and experienced real estate agent, Ken has been serving clients in the Greater Toronto Area for almost two decades. Born and raised in Toronto, Ken has a passion for helping people find their dream homes and investment properties has been the driving force behind his success. He has a deep understanding of the local real estate market, and his extensive knowledge and experience have earned him a reputation amongst his clients as a trusted and reliable partner when dealing with their real estate needs.









