





Ken Matsumoto
Sales Representative
A highly successful and experienced real estate agent, Ken has been serving clients in the Greater Toronto Area for almost two decades.
31 Fortieth Street, Long Branch M8W 3M8
Price
$2,199,000
Bedrooms
8 Beds
Bathrooms
6 Baths
Size
3500-5000 sqft
Year Built
31-50
Property Type
House
Property Taxes
$10120.83
Description
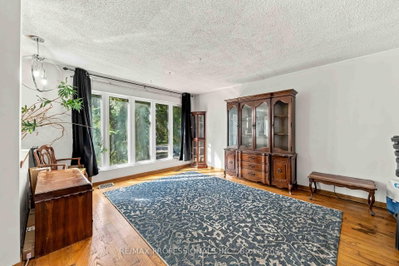
Homes like this almost never come to market in Long Branch. A legal duplex built for multi-generational living, on a 50 x 115.5 ft lot a short walk from the lake, with extremely solid bones and a layout with ample space to actually supports multiple households. Very few properties in the neighbourhood can match it. Parents, adult children and extended family can each have their own space under one roof, including their own laundry, with room to come together when you want to. The main floor is a 3 bedroom, 2 bathroom suite with hardwood floors, an open kitchen and dining area, and a sunken living room framed by a wall of windows. The upper unit offers 5 bedrooms and 3 bathrooms across the second floor and loft. The second floor has hardwood floors, a bright living room and a large eat-in kitchen with a walkout to the back deck. The loft holds the primary bedroom with its own ensuite and jacuzzi tub, plus a huge bonus room under skylights for a family room, office or studio. The basement adds even more space, with potential for a third suite or added living area for the main floor unit. Equally compelling as an investment, with two legal units in place today, each separately metered with its own laundry, plus potential for a third. Planning a renovation? The central plumbing stack keeps layout changes simpler and costs more predictable, and the structure gives you a strong starting point. Brick exterior, decks off the back, and a built-in double garage plus driveway parking for approx. 4 more cars. A quiet pocket close to the lake, a short walk to Marie Curtis Park, one of the best parks in the city, with its beach, volleyball courts and dog park. Walk to Long Branch GO and the restaurants on Lake Shore, with quick access to the 427, the Gardiner and Pearson Airport.
Property Dimensions
Ground Level
Bedroom 2
Dimensions
4.38' × 2.77'
Features
double closet, hardwood floor, window
Bedroom 3
Dimensions
4.28' × 2.65'
Features
double closet, hardwood floor, window
Family Room
Dimensions
5.55' × 5.42'
Features
sunken room, hardwood floor, open concept
Primary Bedroom
Dimensions
5.35' × 3.33'
Features
4 pc ensuite, hardwood floor, b/i closet
Kitchen
Dimensions
8.6' × 4.12'
Features
open concept, centre island, hardwood floor
Dining Room
Dimensions
8.6' × 4.12'
Features
hardwood floor, overlooks family, large window
Second Level
Living Room
Dimensions
6.52' × 6.8'
Features
Hardwood Floor
Kitchen
Dimensions
7.06' × 5.1'
Features
l-shaped room, ceramic floor, w/o to deck
All Rooms
Living Room
Dimensions
6.52' × 6.8'
Features
Hardwood Floor
Dining Room
Dimensions
8.6' × 4.12'
Features
hardwood floor, overlooks family, large window
Kitchen
Dimensions
7.06' × 5.1'
Features
l-shaped room, ceramic floor, w/o to deck
Kitchen
Dimensions
8.6' × 4.12'
Features
open concept, centre island, hardwood floor
Primary Bedroom
Dimensions
5.35' × 3.33'
Features
4 pc ensuite, hardwood floor, b/i closet
Bedroom 2
Dimensions
4.38' × 2.77'
Features
double closet, hardwood floor, window
Bedroom 3
Dimensions
4.28' × 2.65'
Features
double closet, hardwood floor, window
Family Room
Dimensions
5.55' × 5.42'
Features
sunken room, hardwood floor, open concept
Have questions about this property?
Contact MeSale history for
Sign in to view property history
The Property Location
Calculate Your Monthly Mortgage Payments
Total Monthly Payment
$9,243 / month
Down Payment Percentage
20.00%
Mortgage Amount (Principal)
$1,759,200
Total Interest Payments
$1,084,654
Total Payment (Principal + Interest)
$2,843,854
Get An Estimate On Selling Your House
Estimated Net Proceeds
$68,000
Realtor Fees
$25,000
Total Selling Costs
$32,000
Sale Price
$500,000
Mortgage Balance
$400,000

Meet Ken Matsumoto
A highly successful and experienced real estate agent, Ken has been serving clients in the Greater Toronto Area for almost two decades. Born and raised in Toronto, Ken has a passion for helping people find their dream homes and investment properties has been the driving force behind his success. He has a deep understanding of the local real estate market, and his extensive knowledge and experience have earned him a reputation amongst his clients as a trusted and reliable partner when dealing with their real estate needs.








