



Ken Matsumoto
Sales Representative
A highly successful and experienced real estate agent, Ken has been serving clients in the Greater Toronto Area for almost two decades.
Unit 94, 65 Old Burnhamthorpe Road, Markland Wood M9C 3J6
Price
$749,000
Bedrooms
3 Beds
Bathrooms
2 Baths
Size
1200-1399 sqft
Year Built
Not listed
Property Type
Condo
Property Taxes
$3145
Explore A Virtual Tour
Description
Markland Wood "Elm Crest Creek Ravine" Just Steps from Centennial Park! With over 2000 sq ft of living space, this 3+1 bed 2-bath, walkout basement townhouse checks all the boxes. Desirable ravine setting with scenic views and ideal location, convenient access to nearby amenities, one bus to subway and steps to shopping! The spacious main level features an eat-in kitchen, expansive living and dining room and a renovated 2-piece powder room all with laminate flooring. Enjoy an escape from the city with tranquil views from the walkout balcony off the living room overlooking the ravine. The second level features 3 bedrooms with hardwood flooring and a 4-piece bathroom. The fully finished walkout basement provides additional living space featuring a family room, bedroom / office, craft room and laundry room. The walkout basement provides direct access to an open backyard backing onto the ravine, offering a wonderful extension of the home's living area. Enjoy the added benefit of having rare above ground parking in front of your unit. Ideally located steps from Centennial Park, with walking trails, green space and recreational facilities nearby. A great opportunity to enjoy townhouse living in a sought-after location!
Condo Details
Unit Number
194
Maintenance Fee
$713.46/month
Inclusions
Parking, Water
Building Insurance
Yes
Exposure
East West
Locker
Not listed
Parking Type
Surface
Pet Policy
Yes-with Restrictions
Property Manager
Icon Property Mgmt: 416-236-7979
Stories
1 floors
Condo Corp Number
35
Utilities & Inclusions
Water
Included
Hydro
Not included
Cable
Not included
Heat
Not included
Parking
Included
Taxes
Not included
Sale history for
Sign in to view property history
The Property Location
Calculate Your Monthly Mortgage Payments
Total Monthly Payment
$0 / month
Down Payment Percentage
20.00%
Mortgage Amount (Principal)
$599,200
Total Interest Payments
$369,444
Total Payment (Principal + Interest)
$968,644
Get An Estimate On Selling Your House
Estimated Net Proceeds
$68,000
Realtor Fees
$25,000
Total Selling Costs
$32,000
Sale Price
$500,000
Mortgage Balance
$400,000
Related Properties
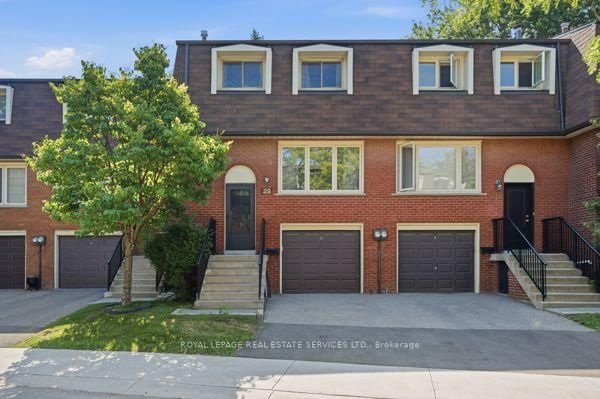
29 Silver Shadow
$719,000Toronto, ON M9C 4Y2
Listed By: ROYAL LEPAGE REAL ESTATE SERVICES LTD.

Unit 51, 707 Burnhamthorpe
$699,000Toronto, ON M9C 2Z6
Listed By: ROYAL LEPAGE REAL ESTATE SERVICES LTD.

Unit 51, 4345 Bloor
$649,000Toronto, ON M9C 2A4
Listed By: RE/MAX PROFESSIONALS INC.

Unit 105, 701 Burnhamthorpe
$764,000Toronto, ON M9C 2Z6
Listed By: ROYAL HERITAGE REALTY LTD.

Meet Ken Matsumoto
A highly successful and experienced real estate agent, Ken has been serving clients in the Greater Toronto Area for almost two decades. Born and raised in Toronto, Ken has a passion for helping people find their dream homes and investment properties has been the driving force behind his success. He has a deep understanding of the local real estate market, and his extensive knowledge and experience have earned him a reputation amongst his clients as a trusted and reliable partner when dealing with their real estate needs.








