





Sales Representative
A highly successful and experienced real estate agent, Ken has been serving clients in the Greater Toronto Area for almost two decades.
Price
$1,895,000
Bedrooms
3 Beds
Bathrooms
3 Baths
Size
1100-1500 sqft
Year Built
51-99
Property Type
House
Property Taxes
$8678
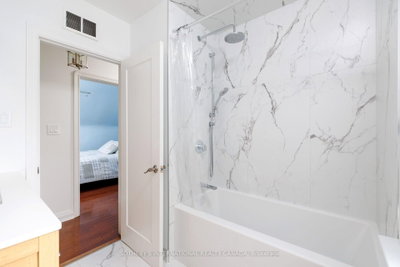
Introducing 145 Brentwood Road North, a beautifully maintained home on a generous 45 x 120 ft lot in The Kingsway, just steps from the boutiques, coffee shops, restaurants, and everyday conveniences of Bloor Street West. Meticulously cared for and updated throughout, this inviting home pairs modern efficiency and major upgrades with everyday comfort and an exceptional location. Inside, bright and welcoming living spaces are designed for both family life and effortless entertaining. The living room, anchored by a natural gas fireplace and large windows, flows into the open-concept dining area and kitchen. From there, a large walk-out leads to the private backyard deck and patio, ideal for summer barbecues or morning coffee. The upper level offers three generously-sized bedrooms, including a primary suite with a walk-in closet and private four-piece ensuite. This level also features a functional and contemporary family bathroom, updated in 2025. The finished lower level extends your living space with a recreation room, dedicated office area, and a convenient three-piece bathroom with laundry. Perfect for growing families, guests, or working from home, this space is supported by a comprehensive electrical (200Amp) and plumbing update, waterproofing, a newly installed sump pump system (2026), and the energy efficiency of an on-demand tankless water heater. Ideally located near parks, recreation facilities, Royal York subway station, and highly regarded schools such as Lambton-Kingsway Junior Middle School, Our Lady of Sorrows Catholic School and Bishop Allen Academy. 145 Brentwood Road North combines turn-key peace of mind with the charm and community that make The Kingsway one of Etobicoke's most desirable neighbourhoods
Dimensions
3.62' × 3.34'
Features
hardwood floor, closet, window
Dimensions
5.47' × 3.16'
Features
closet, hardwood floor, window
Dimensions
5.03' × 3.14'
Features
4 pc ensuite, walk-in closet(s), overlooks frontyard
Dimensions
2.99' × 2.93'
Features
w/o to patio, combined w/kitchen, hardwood floor
Dimensions
3.54' × 2.99'
Features
window, b/i appliances, porcelain floor
Dimensions
5.59' × 3.73'
Features
gas fireplace, large window, hardwood floor
Dimensions
3.67' × 1.79'
Features
3 pc bath, porcelain floor, window
Dimensions
3.1' × 2.92'
Features
porcelain floor, window
Dimensions
5.64' × 3.68'
Features
porcelain floor, electric fireplace
Dimensions
3.67' × 1.79'
Features
3 pc bath, porcelain floor, window
Dimensions
3.1' × 2.92'
Features
porcelain floor, window
Dimensions
5.59' × 3.73'
Features
gas fireplace, large window, hardwood floor
Dimensions
2.99' × 2.93'
Features
w/o to patio, combined w/kitchen, hardwood floor
Dimensions
3.54' × 2.99'
Features
window, b/i appliances, porcelain floor
Dimensions
5.03' × 3.14'
Features
4 pc ensuite, walk-in closet(s), overlooks frontyard
Dimensions
3.62' × 3.34'
Features
hardwood floor, closet, window
Dimensions
5.47' × 3.16'
Features
closet, hardwood floor, window
Dimensions
5.64' × 3.68'
Features
porcelain floor, electric fireplace
Have questions about this property?
Contact MeTotal Monthly Payment
$8,031 / month
Down Payment Percentage
20.00%
Mortgage Amount (Principal)
$1,516,000
Total Interest Payments
$934,707
Total Payment (Principal + Interest)
$2,450,707
Estimated Net Proceeds
$68,000
Realtor Fees
$25,000
Total Selling Costs
$32,000
Sale Price
$500,000
Mortgage Balance
$400,000

Toronto, ON M9A 1A4
Listed By: RE/MAX WEST REALTY INC.

Toronto, ON M8X 2V5
Listed By: RE/MAX PROFESSIONALS INC.

Toronto, ON M8X 1K1
Listed By: REMAX YOUR COMMUNITY REALTY

Toronto, ON M8X 2P2
Listed By: Keller Williams Energy Real Estate

A highly successful and experienced real estate agent, Ken has been serving clients in the Greater Toronto Area for almost two decades. Born and raised in Toronto, Ken has a passion for helping people find their dream homes and investment properties has been the driving force behind his success. He has a deep understanding of the local real estate market, and his extensive knowledge and experience have earned him a reputation amongst his clients as a trusted and reliable partner when dealing with their real estate needs.









