





Ken Matsumoto
Sales Representative
A highly successful and experienced real estate agent, Ken has been serving clients in the Greater Toronto Area for almost two decades.
42 Masseygrove Crescent, Mount Olive-Silverstone-Jamestown M9V 3C9
Price
$1,199,999
Bedrooms
5 Beds
Bathrooms
3 Baths
Size
1500-2000 sqft
Year Built
Not listed
Property Type
House
Property Taxes
$4036.05
Description
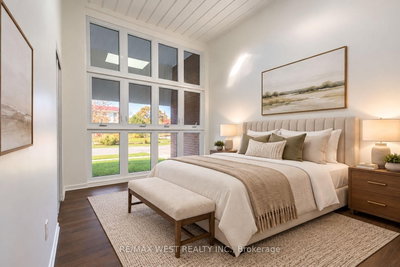
Step inside this beautiful and well-maintained home set on a private lot that backs onto greenspace. Perfect for growing and multi-generational families, this spacious home features 5 bedrooms plus a walk-out basement complete with in-law suite. The bright and welcoming foyer showcases a striking floating staircase, soaring ceiling with skylight plus an adjoining main floor fifth bedroom. The main level offers a generous family room with walk-out to a full-width deck overlooking the private backyard, a separate dining room and an updated kitchen featuring marble countertops, pantry, top of the line appliances, water filtration system and a second walk-out to the deck plus a main-floor laundry room with access to the garage and stairs leading to the backyard adds everyday convenience. Upstairs, you'll find four generous bedrooms, including a king-sized primary bedroom with walk-in closet along with an updated main bathroom featuring double sinks. The finished lower level offers flexibility for extended family or potential rental income with a separate entrance, rec room, kitchen with new appliances, water filtration system and pantry, spacious bedroom with walk-out to the back, 4 pc bathroom, separate washer/dryer plus an additional bedroom on the intermediate level. Recent updates include new appliances, new patio doors and basement entry door, updated flooring and freshly painted. Located close to LRT transit, schools, parks/trails, shopping, Etobicoke General Hospital and Humber College. Some images are virtually staged
Property Dimensions
Upper Level
Bedroom 2
Dimensions
3.06' × 2.58'
Features
window, hardwood floor, closet
Bedroom 3
Dimensions
3.66' × 3.03'
Features
window, hardwood floor, closet
Bedroom 4
Dimensions
3.09' × 2.35'
Features
window, hardwood floor, closet
Primary Bedroom
Dimensions
4.37' × 3.98'
Features
window, hardwood floor, walk-in closet(s)
Main Level
Family Room
Dimensions
6.14' × 3.88'
Features
w/o to deck, hardwood floor, open concept
Dining Room
Dimensions
3.08' × 2.99'
Features
large window, hardwood floor, separate room
Kitchen
Dimensions
4.41' × 3.26'
Features
w/o to deck, ceramic floor, updated
Ground Level
Bedroom
Dimensions
3.98' × 3.48'
Features
above grade window, vinyl floor, double closet
In Between Level
Bedroom 5
Dimensions
4.24' × 3.84'
Features
large window, vinyl floor, closet
Lower Level
Bedroom
Dimensions
4.01' × 3.11'
Features
w/o to patio, vinyl floor, closet
Kitchen
Dimensions
3.83' × 3.8'
Features
w/o to yard, ceramic floor, stainless steel appl
Recreation
Dimensions
3.71' × 3.61'
Features
w/o to patio, laminate
All Rooms
Recreation
Dimensions
3.71' × 3.61'
Features
w/o to patio, laminate
Dining Room
Dimensions
3.08' × 2.99'
Features
large window, hardwood floor, separate room
Kitchen
Dimensions
3.83' × 3.8'
Features
w/o to yard, ceramic floor, stainless steel appl
Kitchen
Dimensions
4.41' × 3.26'
Features
w/o to deck, ceramic floor, updated
Primary Bedroom
Dimensions
4.37' × 3.98'
Features
window, hardwood floor, walk-in closet(s)
Bedroom 2
Dimensions
3.06' × 2.58'
Features
window, hardwood floor, closet
Bedroom 3
Dimensions
3.66' × 3.03'
Features
window, hardwood floor, closet
Bedroom 4
Dimensions
3.09' × 2.35'
Features
window, hardwood floor, closet
Bedroom
Dimensions
3.98' × 3.48'
Features
above grade window, vinyl floor, double closet
Bedroom 5
Dimensions
4.24' × 3.84'
Features
large window, vinyl floor, closet
Bedroom
Dimensions
4.01' × 3.11'
Features
w/o to patio, vinyl floor, closet
Family Room
Dimensions
6.14' × 3.88'
Features
w/o to deck, hardwood floor, open concept
Have questions about this property?
Contact MeSale history for
Sign in to view property history
The Property Location
Calculate Your Monthly Mortgage Payments
Total Monthly Payment
$5,148 / month
Down Payment Percentage
20.00%
Mortgage Amount (Principal)
$960,000
Total Interest Payments
$591,898
Total Payment (Principal + Interest)
$1,551,898
Get An Estimate On Selling Your House
Estimated Net Proceeds
$68,000
Realtor Fees
$25,000
Total Selling Costs
$32,000
Sale Price
$500,000
Mortgage Balance
$400,000

Meet Ken Matsumoto
A highly successful and experienced real estate agent, Ken has been serving clients in the Greater Toronto Area for almost two decades. Born and raised in Toronto, Ken has a passion for helping people find their dream homes and investment properties has been the driving force behind his success. He has a deep understanding of the local real estate market, and his extensive knowledge and experience have earned him a reputation amongst his clients as a trusted and reliable partner when dealing with their real estate needs.








