


Sales Representative
A highly successful and experienced real estate agent, Ken has been serving clients in the Greater Toronto Area for almost two decades.
Price
$699,999
Bedrooms
2 Beds
Bathrooms
2 Baths
Size
1500-2000 sqft
Year Built
31-50
Property Type
House
Property Taxes
$3120
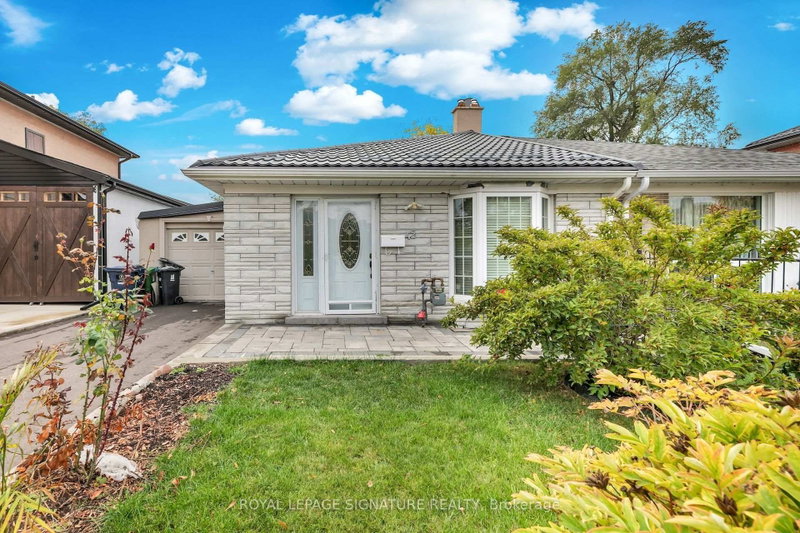
Welcome to Your Dream Home in North Etobicoke!Location is Prime This stunning 2 + 2 bedroom, 2-bathroom Semi-detached Bungalow in Etobicoke offers a perfect matchfor growing families and aging individuals as this prime location is central to many amenties, from schools, shopping malls and retirement parks.Beaumont heights is nestled in the quiet north corner of Etobicoke. Very close to the airport ravines/trails, and the 401 highway.The convenience is immeasurable.Ideal for the first time buyer, this house is turn key ready.Don't miss this opportunity to own a home with the perfect blend of comfort and potential at 42Lightwood Dr!
Dimensions
2.58' × 2.93'
Features
window, w/o to garage
Dimensions
2.58' × 2.68'
Features
combined w/living, hardwood floor, bay window
Dimensions
3.52' × 6.69'
Features
combined w/dining, hardwood floor, bay window
Dimensions
2.56' × 1.63'
Features
Dimensions
13.52' × 3.69'
Features
Dimensions
2.58' × 4.61'
Features
Dimensions
3.72' × 3.51'
Features
finished, window
Dimensions
2.37' × 3.52'
Features
Dimensions
2.37' × 3.75'
Features
Walk-In Closet(s)
Dimensions
3.72' × 3.75'
Features
closet, large window
Dimensions
1.91' × 2.22'
Features
Dimensions
13.52' × 3.69'
Features
Dimensions
2.58' × 4.61'
Features
Dimensions
3.52' × 6.69'
Features
combined w/dining, hardwood floor, bay window
Dimensions
2.58' × 2.68'
Features
combined w/living, hardwood floor, bay window
Dimensions
2.58' × 2.93'
Features
window, w/o to garage
Dimensions
3.72' × 3.75'
Features
closet, large window
Dimensions
3.72' × 3.51'
Features
finished, window
Dimensions
2.37' × 3.75'
Features
Walk-In Closet(s)
Dimensions
2.37' × 3.52'
Features
Dimensions
2.56' × 1.63'
Features
Dimensions
1.91' × 2.22'
Features
Have questions about this property?
Contact MeTotal Monthly Payment
$3,275 / month
Down Payment Percentage
20.00%
Mortgage Amount (Principal)
$560,000
Total Interest Payments
$345,274
Total Payment (Principal + Interest)
$905,273
Estimated Net Proceeds
$68,000
Realtor Fees
$25,000
Total Selling Costs
$32,000
Sale Price
$500,000
Mortgage Balance
$400,000

A highly successful and experienced real estate agent, Ken has been serving clients in the Greater Toronto Area for almost two decades. Born and raised in Toronto, Ken has a passion for helping people find their dream homes and investment properties has been the driving force behind his success. He has a deep understanding of the local real estate market, and his extensive knowledge and experience have earned him a reputation amongst his clients as a trusted and reliable partner when dealing with their real estate needs.









