





Sales Representative
A highly successful and experienced real estate agent, Ken has been serving clients in the Greater Toronto Area for almost two decades.
Price
$1,575,000
Bedrooms
3 Beds
Bathrooms
3 Baths
Size
2000-2500 sqft
Year Built
Not listed
Property Type
House
Property Taxes
$7405.53
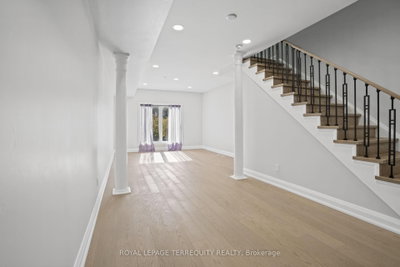
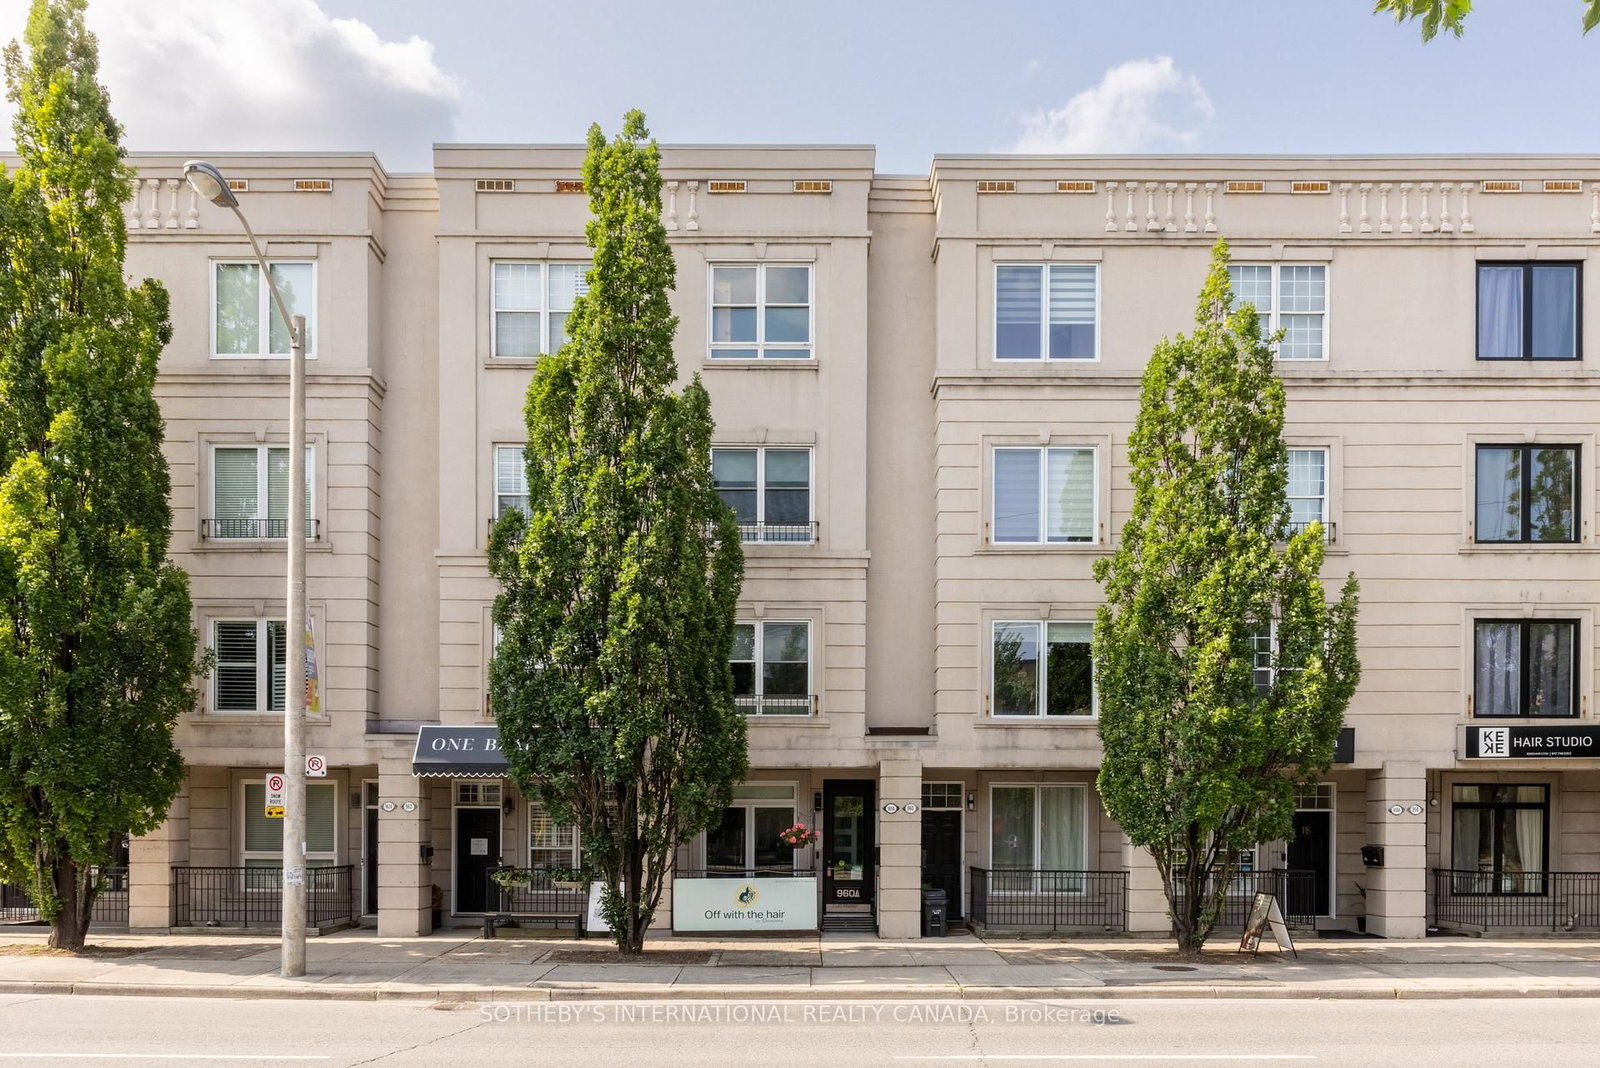
Tired Of Fighting Traffic To and From Work? Here, Your Commute is Just One Set Of Stairs! Say Goodbye to Traffic, Stress & Spending Money on Gas in this Rare, Fabulously Renovated, Modern Open Concept Live/Work Home on the Queensway! Extensively Updated W/ Soaring 9 Ft Smooth Ceilings! Brand New Kitchen W/ Brand New Appliances & Walkout To Patio, Perfect for Entertaining W/ BBQ Gas Line! 3rd Flr Primary Retreat W/ its Own Walkout Patio, Plus All New Doors, Windows & Sliding Doors, Fire-Rated Door & All New Hardware. New 2nd Flr Bath. Gleaming New Baseboards, Railings & Stairs Throughout. Two Separate Entrances, Freshly Painted Garage W/ Epoxy Floor & New Insulated Garage Door, Outdoor Parking Space, Visitor Parking & Gated Rear Entrance! Sprinklers on Every Floor. Exterior Waterproofing Completed. Bonus: Main Floor Business Tenant Paying $2,800/Mth All-Inclusive, Willing to Stay or Vacate. Let the Business Help Pay the Mortgage or Use the Space for Your Own! Unbeatable Location W/ High Street Exposure. Steps to TTC, Shops, Restaurants, Grocery & Big Box Retail Along the Queensway. Minutes to Gardiner, QEW & Hwy 427, Sherway Gardens, Downtown & Pearson Airport. Move-In Ready!
Dimensions
4.83' × 4.11'
Features
walk-in closet(s), large window, hardwood floor
Dimensions
3.53' × 4.11'
Features
closet, window, hardwood floor
Dimensions
4.47' × 4.11'
Features
large window, hardwood floor, combined w/dining
Dimensions
4.97' × 4.11'
Features
pot lights, hardwood floor, combined w/living
Dimensions
3.86' × 4.11'
Features
w/o to balcony, updated, family size kitchen
Dimensions
4.22' × 4.11'
Features
walk-in closet(s), 5 pc ensuite, w/o to balcony
Dimensions
0' × 0'
Features
Dimensions
4.47' × 4.11'
Features
large window, hardwood floor, combined w/dining
Dimensions
4.97' × 4.11'
Features
pot lights, hardwood floor, combined w/living
Dimensions
3.86' × 4.11'
Features
w/o to balcony, updated, family size kitchen
Dimensions
4.22' × 4.11'
Features
walk-in closet(s), 5 pc ensuite, w/o to balcony
Dimensions
4.83' × 4.11'
Features
walk-in closet(s), large window, hardwood floor
Dimensions
3.53' × 4.11'
Features
closet, window, hardwood floor
Have questions about this property?
Contact MeTotal Monthly Payment
$6,776 / month
Down Payment Percentage
20.00%
Mortgage Amount (Principal)
$1,260,000
Total Interest Payments
$776,867
Total Payment (Principal + Interest)
$2,036,867
Estimated Net Proceeds
$68,000
Realtor Fees
$25,000
Total Selling Costs
$32,000
Sale Price
$500,000
Mortgage Balance
$400,000

Toronto, ON M8Y 1K4
Listed By: RE/MAX IMPERIAL REALTY INC.

Toronto, ON M8Y 1K4
Listed By: RE/MAX IMPERIAL REALTY INC.

Toronto, ON M8Y 0A9
Listed By: REMAX YOUR COMMUNITY REALTY
Toronto, ON M8Z 1P5
Listed By: SOTHEBY'S INTERNATIONAL REALTY CANADA

A highly successful and experienced real estate agent, Ken has been serving clients in the Greater Toronto Area for almost two decades. Born and raised in Toronto, Ken has a passion for helping people find their dream homes and investment properties has been the driving force behind his success. He has a deep understanding of the local real estate market, and his extensive knowledge and experience have earned him a reputation amongst his clients as a trusted and reliable partner when dealing with their real estate needs.









