





Sales Representative
A highly successful and experienced real estate agent, Ken has been serving clients in the Greater Toronto Area for almost two decades.
Price
$794,900
Bedrooms
3 Beds
Bathrooms
2 Baths
Size
1100-1500 sqft
Year Built
Not listed
Property Type
House
Property Taxes
$3959
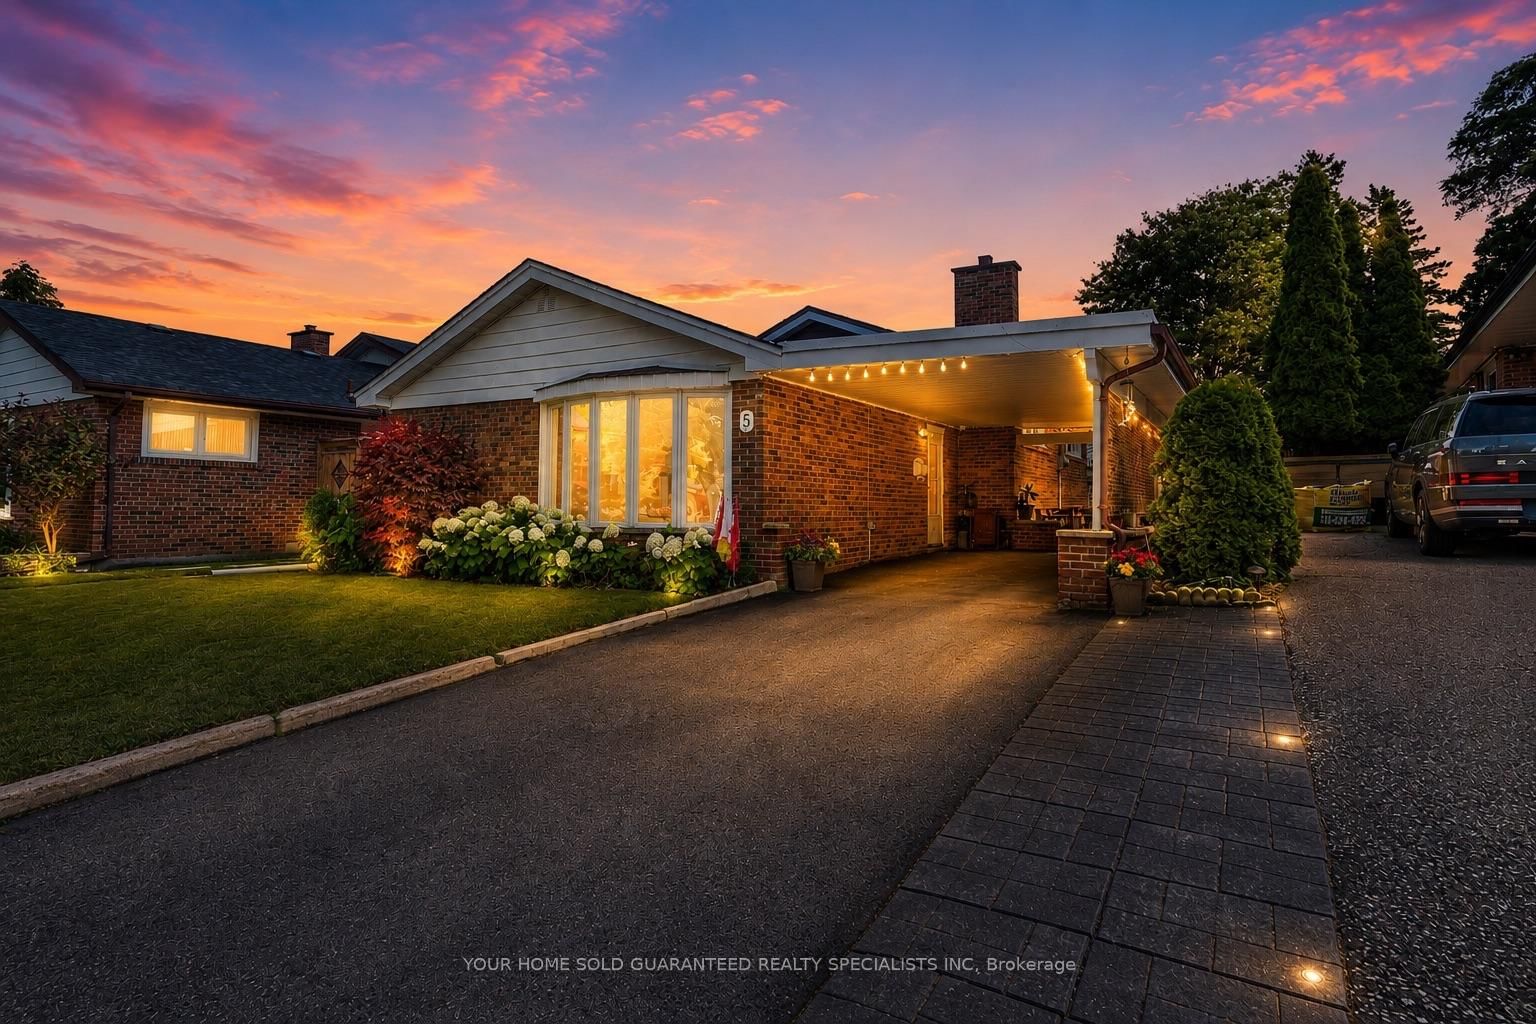
Welcome to 10 Harefield Drive, long term owners offering up a well-maintained 3-bedroom back-split with versatile living space, a finished basement, and a wonderful backyard retreat. The main floor features a bright living room/dining room combination with a large pantry closet and built-in shelving unit and a functional kitchen complete with stainless steel refrigerator, electric stove, microwave, and dishwasher. The dining room provides direct access to the patio, featuring a generous 8-10 ft awning and a gate to the backyard.Enjoy the additional flexibility of a sunroom with blinds, cabinetry, display shelving, and an adjoining room with ample closet space. The finished basement offers additional living space, a fireplace with mesh screen and glass doors and convenient under-stair storage. Other features include an owned tankless water heater, furnace, air conditioner, central vacuum(as-is) and existing electric light fixtures.Step outside to a private backyard designed for relaxing and entertaining, complete with a gazebo with netting and weather covers, a garden pond, natural gas barbecue, interlock patio and walkways, multiple sitting areas and established perennial gardens featuring seasonal flowers and flowering shrubs. The carport offers sliding doors for added protection from rain and snow, while the rare garage includes shelving, a built-in cupboard and motion-activated lighting.Conveniently located close to elementary, middle, and high schools, Humber College, shopping, public transit with connections to the subway and major routes. The airport is also within convenient reach. Lovely location!
Dimensions
7.6' × 3.3'
Features
brick fireplace, wet bar, dropped ceiling
Dimensions
2.3' × 1.8'
Features
2 pc bath, laundry sink, dropped ceiling
Dimensions
5' × 2.9'
Features
hardwood floor, stainless steel appl, eat-in kitchen
Dimensions
3.6' × 2.7'
Features
hardwood floor, w/o to patio, open concept
Dimensions
4.1' × 3.3'
Features
hardwood floor, large window, overlooks frontyard
Dimensions
3.6' × 2.8'
Features
hardwood floor, large closet, ceiling fan(s)
Dimensions
3.6' × 3.2'
Features
hardwood floor, w/o to sunroom, walk-in closet(s)
Dimensions
3' × 2.8'
Features
hardwood floor, large closet, overlooks backyard
Dimensions
3.7' × 3'
Features
vaulted ceiling(s), w/o to patio, ceiling fan(s)
Dimensions
7.6' × 3.3'
Features
brick fireplace, wet bar, dropped ceiling
Dimensions
0' × 0'
Features
Dimensions
2.3' × 1.8'
Features
2 pc bath, laundry sink, dropped ceiling
Dimensions
3.7' × 3'
Features
vaulted ceiling(s), w/o to patio, ceiling fan(s)
Dimensions
4.1' × 3.3'
Features
hardwood floor, large window, overlooks frontyard
Dimensions
3.6' × 2.7'
Features
hardwood floor, w/o to patio, open concept
Dimensions
5' × 2.9'
Features
hardwood floor, stainless steel appl, eat-in kitchen
Dimensions
3.6' × 3.2'
Features
hardwood floor, w/o to sunroom, walk-in closet(s)
Dimensions
3.6' × 2.8'
Features
hardwood floor, large closet, ceiling fan(s)
Dimensions
3' × 2.8'
Features
hardwood floor, large closet, overlooks backyard
Have questions about this property?
Contact MeTotal Monthly Payment
$3,686 / month
Down Payment Percentage
20.00%
Mortgage Amount (Principal)
$635,920
Total Interest Payments
$392,084
Total Payment (Principal + Interest)
$1,028,004
Estimated Net Proceeds
$68,000
Realtor Fees
$25,000
Total Selling Costs
$32,000
Sale Price
$500,000
Mortgage Balance
$400,000
Toronto, ON M9W 2V8
Listed By: YOUR HOME SOLD GUARANTEED REALTY SPECIALISTS INC

Toronto, ON M9W 1Z3
Listed By: ROYAL LEPAGE SUPREME REALTY

Toronto, ON M9W 4E3
Listed By: SUTTON GROUP - SUMMIT REALTY INC.

Toronto, ON M9W 1Y3
Listed By: GET SOLD REALTY INC.

A highly successful and experienced real estate agent, Ken has been serving clients in the Greater Toronto Area for almost two decades. Born and raised in Toronto, Ken has a passion for helping people find their dream homes and investment properties has been the driving force behind his success. He has a deep understanding of the local real estate market, and his extensive knowledge and experience have earned him a reputation amongst his clients as a trusted and reliable partner when dealing with their real estate needs.









