








Ken Matsumoto
Sales Representative
A highly successful and experienced real estate agent, Ken has been serving clients in the Greater Toronto Area for almost two decades.
99 Dunedin Drive, Kingsway South M8X 2K8
Price
$3,349,000
Bedrooms
4 Beds
Bathrooms
5 Baths
Size
2500-3000 sqft
Year Built
Not listed
Property Type
House
Property Taxes
$15185.09
Description
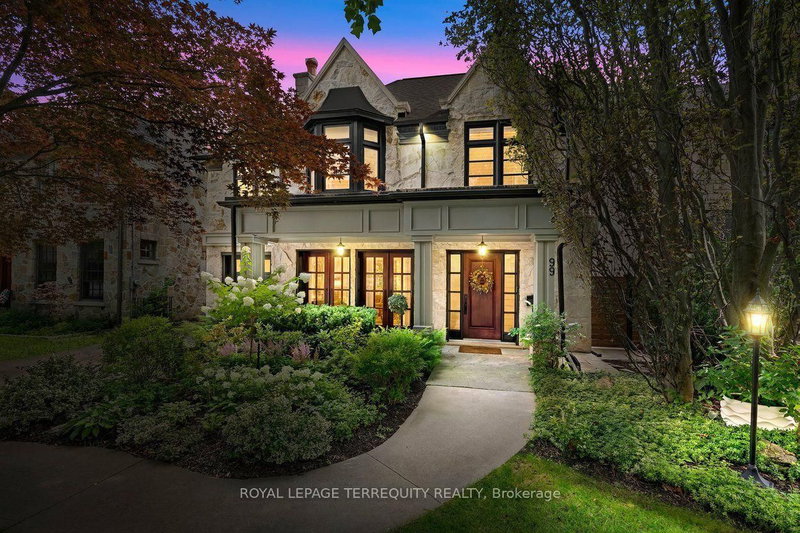
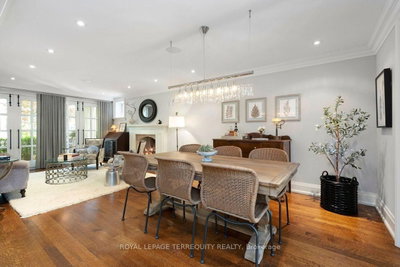
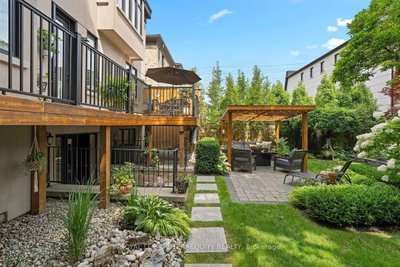
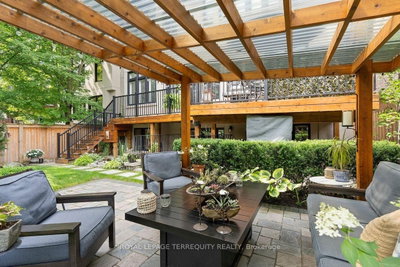
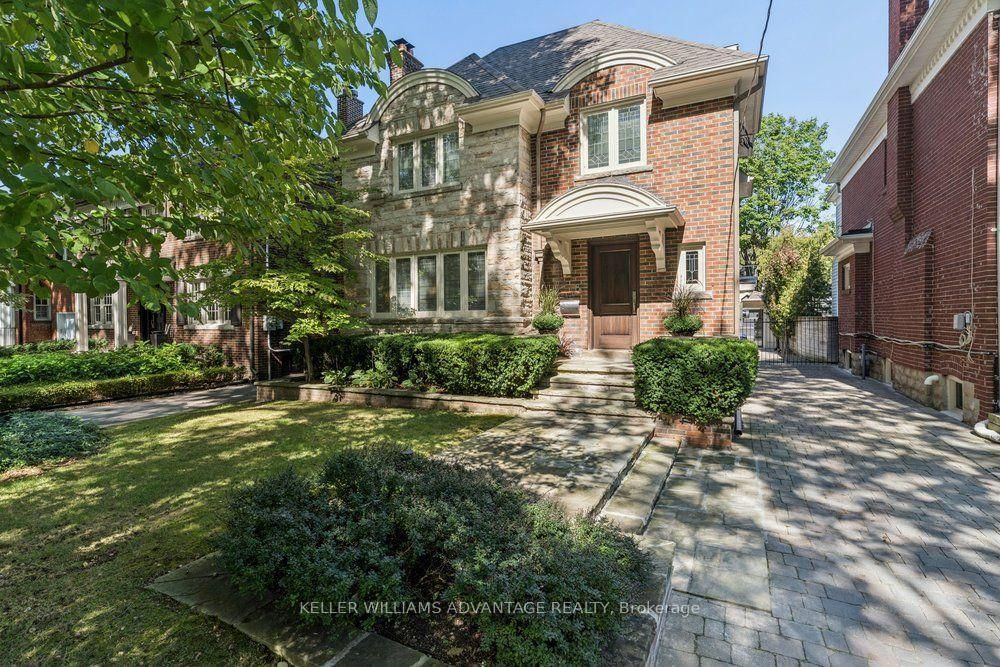
Nestled on one of The Kingsway's most coveted, child-friendly streets, this exceptional custom-built home showcases an impressive Indiana limestone facade, California redwood windows, and mahogany exterior doors. Thoughtfully designed with uncompromising attention to detail, it offers beautifully proportioned living spaces finished with oak hardwood floors, plaster crown moldings, California shutters, custom millwork, a whole-home SONOS sound system with in-ceiling speakers throughout, and designer finishes at every turn. The spectacular chef's kitchen is the heart of the home, featuring leathered travertine countertops, double islands, premium appliances, a walk-in pantry, and an effortless connection to the spacious family room. Elegant formal living and dining rooms. Light-filled second floor with 4 generous bedrooms, a luxurious primary suite with a spa-inspired ensuite, and two additional bathrooms. Unfinished loft space could be turned into bonus room w/huge skylight. Beautifully finished lower level provides exceptional space for both everyday family living and entertaining, with an additional bedroom & bathroom & walkout to the rear yard. Step outside to an outrageously beautiful, professionally landscaped backyard, redesigned in 2019 to create an incredibly private outdoor retreat with lush gardens and multiple spaces to relax and entertain. Perfectly situated just steps from Lambton-Kingsway Junior Middle School and close to many of Toronto's most sought-after public and private schools, as well as Bloor Street's boutiques, cafes, restaurants, parks, Humber River trails, golf courses, TTC, and easy access to Pearson & Island airports, this is a rare opportunity to own one of The Kingsway's finest family homes.
Property Dimensions
Second Level
Bedroom 2
Dimensions
4.17' × 3.15'
Features
hardwood floor, 3 pc bath, coffered ceiling(s)
Bedroom 3
Dimensions
3.81' × 3.51'
Features
hardwood floor, bay window, large closet
Bedroom 4
Dimensions
3.81' × 3.4'
Features
hardwood floor, overlooks frontyard, closet
Primary Bedroom
Dimensions
4.75' × 4.52'
Features
hardwood floor, 5 pc ensuite, walk-in closet(s)
Laundry
Dimensions
1.28' × 1.69'
Features
Marble Floor
Basement Level
Recreation
Dimensions
10.19' × 3.66'
Features
broadloom, w/o to yard, gas fireplace
Bedroom 5
Dimensions
3.81' × 2.74'
Features
vinyl floor, walk-in closet(s), pot lights
Main Level
Family Room
Dimensions
4.67' × 4.57'
Features
hardwood floor, open concept, crown moulding
Living Room
Dimensions
3.84' × 3.84'
Features
hardwood floor, fireplace, w/o to porch
Dining Room
Dimensions
3.73' × 3.45'
Features
hardwood floor, crown moulding, open concept
Kitchen
Dimensions
6.1' × 3.96'
Features
hardwood floor, breakfast bar, w/o to deck
Third Level
Loft
Dimensions
5.7' × 5.4'
Features
unfinished, skylight
All Rooms
Recreation
Dimensions
10.19' × 3.66'
Features
broadloom, w/o to yard, gas fireplace
Laundry
Dimensions
1.28' × 1.69'
Features
Marble Floor
Loft
Dimensions
5.7' × 5.4'
Features
unfinished, skylight
Living Room
Dimensions
3.84' × 3.84'
Features
hardwood floor, fireplace, w/o to porch
Dining Room
Dimensions
3.73' × 3.45'
Features
hardwood floor, crown moulding, open concept
Kitchen
Dimensions
6.1' × 3.96'
Features
hardwood floor, breakfast bar, w/o to deck
Primary Bedroom
Dimensions
4.75' × 4.52'
Features
hardwood floor, 5 pc ensuite, walk-in closet(s)
Bedroom 2
Dimensions
4.17' × 3.15'
Features
hardwood floor, 3 pc bath, coffered ceiling(s)
Bedroom 3
Dimensions
3.81' × 3.51'
Features
hardwood floor, bay window, large closet
Bedroom 4
Dimensions
3.81' × 3.4'
Features
hardwood floor, overlooks frontyard, closet
Bedroom 5
Dimensions
3.81' × 2.74'
Features
vinyl floor, walk-in closet(s), pot lights
Family Room
Dimensions
4.67' × 4.57'
Features
hardwood floor, open concept, crown moulding
Have questions about this property?
Contact MeSale history for
Sign in to view property history
The Property Location
Calculate Your Monthly Mortgage Payments
Total Monthly Payment
$13,797 / month
Down Payment Percentage
20.00%
Mortgage Amount (Principal)
$2,679,200
Total Interest Payments
$1,651,890
Total Payment (Principal + Interest)
$4,331,090
Get An Estimate On Selling Your House
Estimated Net Proceeds
$68,000
Realtor Fees
$25,000
Total Selling Costs
$32,000
Sale Price
$500,000
Mortgage Balance
$400,000
Related Properties

61 Grenview
$2,590,000Toronto, ON M8X 2K3
Listed By: RE/MAX PROFESSIONALS INC.
8 Wilgar
$3,299,900Toronto, ON M8X 1J4
Listed By: KELLER WILLIAMS ADVANTAGE REALTY

6 Westrose
$2,099,900Toronto, ON M8X 2A1
Listed By: SAGE REAL ESTATE LIMITED

5 Donnybrook
$2,188,000Toronto, ON M9A 2V2
Listed By: SUTTON GROUP-ADMIRAL REALTY INC.

Meet Ken Matsumoto
A highly successful and experienced real estate agent, Ken has been serving clients in the Greater Toronto Area for almost two decades. Born and raised in Toronto, Ken has a passion for helping people find their dream homes and investment properties has been the driving force behind his success. He has a deep understanding of the local real estate market, and his extensive knowledge and experience have earned him a reputation amongst his clients as a trusted and reliable partner when dealing with their real estate needs.








