



Sales Representative
A highly successful and experienced real estate agent, Ken has been serving clients in the Greater Toronto Area for almost two decades.
Price
$1,198,000
Bedrooms
3 Beds
Bathrooms
2 Baths
Size
1100-1500 sqft
Year Built
100+
Property Type
House
Property Taxes
$4653
Come home to Corso Italia! This charming semi-detached home at 213 Boon Ave is full of warmth and character in one of Toronto's most welcoming, food-loving neighbourhoods. Step inside to a bright, well-laid-out main floor with gleaming hardwood flooring, a lovely oak railing and lights that make every room glow. Upstairs, three comfortable bedrooms give your family room to grow. Downstairs, the finished lower level with its own entrance, kitchen and open-concept rec room is a wonderful space for extended family, a nanny suite or extra income potential. Out back, a private walkway leads to a large patio, perfect for summer barbecues, morning coffee and long evenings with the people you love. A detached garage with laneway access adds everyday convenience and the deep lot. Stroll to the cafés, bakeries and restaurants of St. Clair West, spend weekends at Earlscourt Park and the community centre, and enjoy schools for your children close by. With the TTC nearby and the subway a short ride away, getting around the city is easy. Whether you're a first-time buyer, a growing family or an investor, this is a home you can truly fall in love with. Come see it today before its too late.
Dimensions
1.55' × 2.31'
Features
Dimensions
3.94' × 7.14'
Features
Dimensions
1.78' × 2.01'
Features
Dimensions
2.69' × 1.88'
Features
3 Pc Bath
Dimensions
2.06' × 1.17'
Features
Dimensions
3.71' × 3.99'
Features
Dimensions
1.55' × 2.18'
Features
4 Pc Bath
Dimensions
2.82' × 4.29'
Features
Dimensions
2.87' × 3.84'
Features
Dimensions
2.87' × 3.25'
Features
Dimensions
2.9' × 4.09'
Features
Dimensions
4.42' × 3.35'
Features
Dimensions
3.94' × 7.14'
Features
Dimensions
1.78' × 2.01'
Features
Dimensions
2.06' × 1.17'
Features
Dimensions
1.55' × 2.18'
Features
4 Pc Bath
Dimensions
2.82' × 4.29'
Features
Dimensions
2.87' × 3.25'
Features
Dimensions
2.9' × 4.09'
Features
Dimensions
4.42' × 3.35'
Features
Dimensions
3.71' × 3.99'
Features
Dimensions
2.87' × 3.84'
Features
Dimensions
2.69' × 1.88'
Features
3 Pc Bath
Dimensions
1.55' × 2.31'
Features
Have questions about this property?
Contact MeTotal Monthly Payment
$5,192 / month
Down Payment Percentage
20.00%
Mortgage Amount (Principal)
$958,400
Total Interest Payments
$590,912
Total Payment (Principal + Interest)
$1,549,312
Estimated Net Proceeds
$68,000
Realtor Fees
$25,000
Total Selling Costs
$32,000
Sale Price
$500,000
Mortgage Balance
$400,000

Toronto, ON M6H 3Z9
Listed By: CHESTNUT PARK REAL ESTATE LIMITED

Toronto, ON M6E 4S7
Listed By: HOMELIFE/CITY HILL REALTY INC.
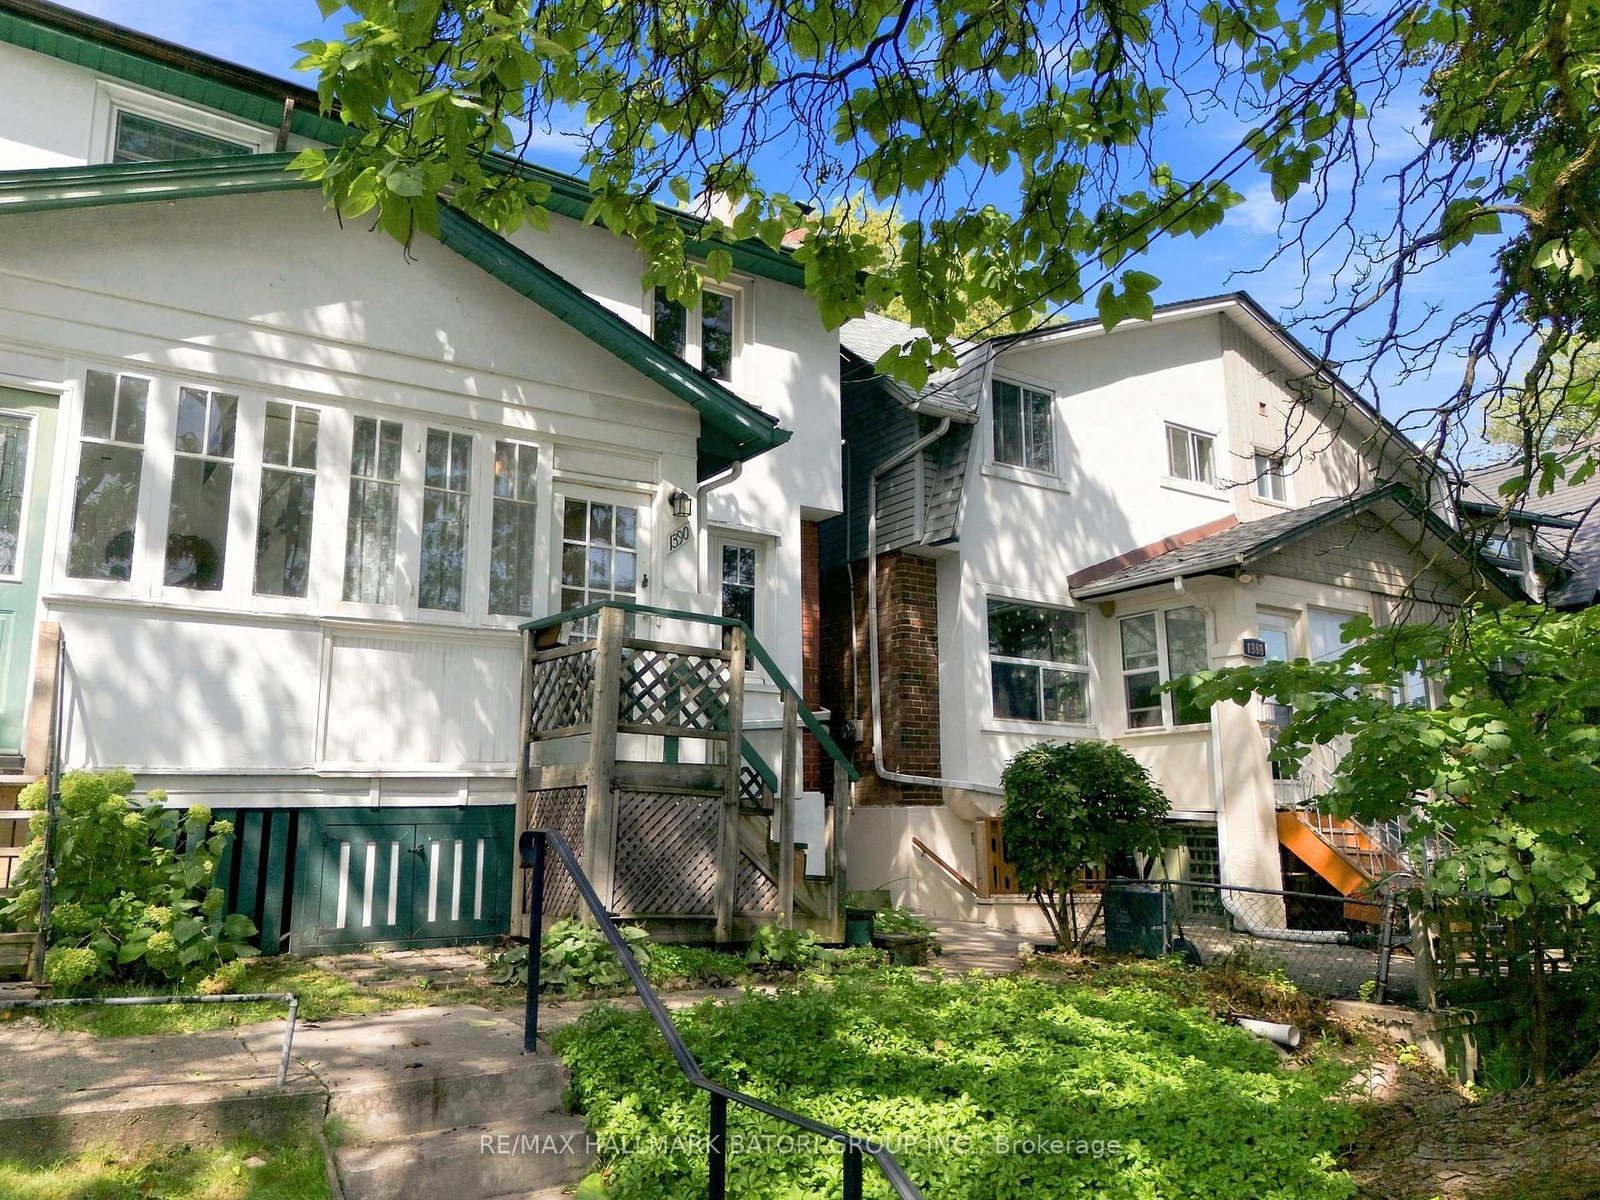
Toronto, ON M6H 2G9
Listed By: RE/MAX HALLMARK BATORI GROUP INC.

Toronto, ON M6E 4S9
Listed By: ROYAL LEPAGE TERREQUITY REALTY

A highly successful and experienced real estate agent, Ken has been serving clients in the Greater Toronto Area for almost two decades. Born and raised in Toronto, Ken has a passion for helping people find their dream homes and investment properties has been the driving force behind his success. He has a deep understanding of the local real estate market, and his extensive knowledge and experience have earned him a reputation amongst his clients as a trusted and reliable partner when dealing with their real estate needs.









