



Ken Matsumoto
Sales Representative
A highly successful and experienced real estate agent, Ken has been serving clients in the Greater Toronto Area for almost two decades.
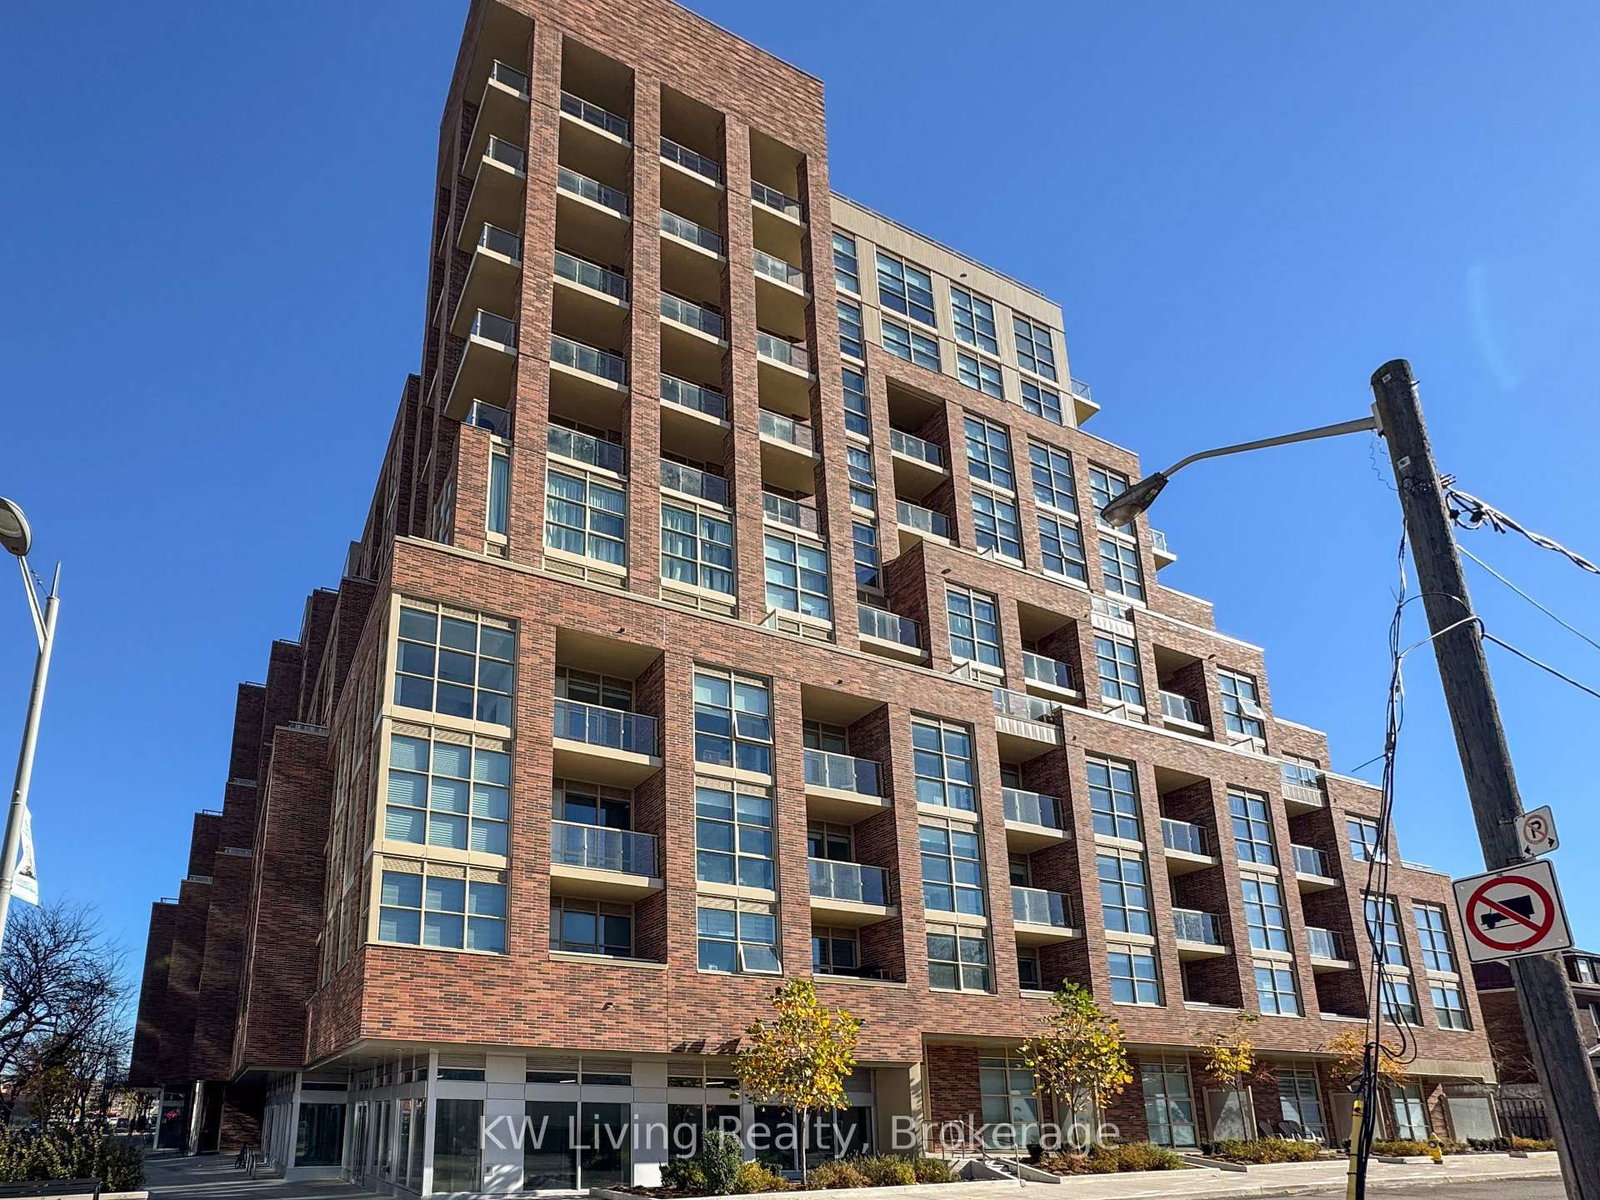
Unit 15, 40 Ed Clark Gardens Boulevard, Weston-Pellam Park M6N 0B5
Price
$675,000
Bedrooms
2 Beds
Bathrooms
3 Baths
Size
900-999 sqft
Year Built
Not listed
Property Type
Condo
Property Taxes
$3928.63
Explore A Virtual Tour
Description
Your Own Front Door In The City, Under $700K. No Lobby, No Elevator: A Private Entrance Off Your Own Terrace. This Corner 2 Bedroom, 2.5 Bath Stacked Townhouse In Reunion Crossing (Built 2023) Gets Excellent Light From Two Exposures And Comes With TWO Private Outdoor Spaces, Parking With An EV Charger, And TWO Side-By-Side Lockers. Move-In Ready, Incredibly Well Maintained, Main Level: Open Concept Living And Dining With Wide-Plank Floors, A Powder Room For Guests, And A Kitchen Upgraded From The Builder With Quartz Counters, Chevron Marble Backsplash, Custom Cabinetry, Stainless Steel Appliances, Under-Cabinet Lighting, Soft-Close Everything And An Island With Seating. Custom Storage Is Built In Everywhere It Counts: Kitchen And Dining Area, Living Room, Lower Hallway, Even Shoe Cabinets On The Stair Landing. Motorized Roller Shades. Lower Level: A Primary Suite With Mirrored Closets, An Upgraded Vanity And A Fully Enclosed Glass Walk-In Shower, Plus Its Own Walkout To A Private Garden Terrace With Natural Gas BBQ Hookup And Hose Connection. The Second Bedroom Also Works As A Nursery, Guest Room Or Home Office. A Second Full Bath And Ensuite Laundry Finish The Level. Individually Controlled Heating And Central Air. In The Associated Condo Building: Gym, Party Room, Games Room, Dog Spa And Parcel Room, All On The Ground Floor Of The Main Building, Plus A Shared Outdoor Terrace On The 8th Floor. Out The Door: S.A.D.R.A. Park And Splash Pad Are Truly Just Steps Away, Stock Yards Village About A 10 Minute Walk For Nations Fresh Foods, LCBO, PetSmart And Every Errand You Could Have. The Junction (Coffee, Breweries, Saturday Farmers' Market) And Corso Italia Minutes Away. The Big One: Metrolinx Is Building The New Stockyards UP Express Station A Block From Home (Union And Pearson On One Line), Part Of A Major Transit And Road Investment In This Corner Of The City That Includes A Rebuilt St. Clair Underpass. Here, You Are Buying Ahead Of It.
Condo Details
Unit Number
163
Maintenance Fee
$682.34/month
Inclusions
Heat, Parking
Building Insurance
Yes
Exposure
North West
Locker
Owned - Unit 195 & 196 (B)
Parking Type
Not listed
Pet Policy
Yes-with Restrictions
Property Manager
First Service Residential
Stories
1 floors
Condo Corp Number
3001
Utilities & Inclusions
Water
Not included
Hydro
Not included
Cable
Not included
Heat
Included
Parking
Included
Taxes
Not included
Sale history for
Sign in to view property history
The Property Location
Calculate Your Monthly Mortgage Payments
Total Monthly Payment
$0 / month
Down Payment Percentage
20.00%
Mortgage Amount (Principal)
$540,000
Total Interest Payments
$332,943
Total Payment (Principal + Interest)
$872,943
Get An Estimate On Selling Your House
Estimated Net Proceeds
$68,000
Realtor Fees
$25,000
Total Selling Costs
$32,000
Sale Price
$500,000
Mortgage Balance
$400,000
Related Properties
Unit 109, 121 Ford
$749,000Toronto, ON M6N 3A2
Listed By: KW Living Realty

Meet Ken Matsumoto
A highly successful and experienced real estate agent, Ken has been serving clients in the Greater Toronto Area for almost two decades. Born and raised in Toronto, Ken has a passion for helping people find their dream homes and investment properties has been the driving force behind his success. He has a deep understanding of the local real estate market, and his extensive knowledge and experience have earned him a reputation amongst his clients as a trusted and reliable partner when dealing with their real estate needs.








