





Sales Representative
A highly successful and experienced real estate agent, Ken has been serving clients in the Greater Toronto Area for almost two decades.
Price
$1,049,000
Bedrooms
3 Beds
Bathrooms
3 Baths
Size
1500-2000 sqft
Year Built
Not listed
Property Type
House
Property Taxes
$4540
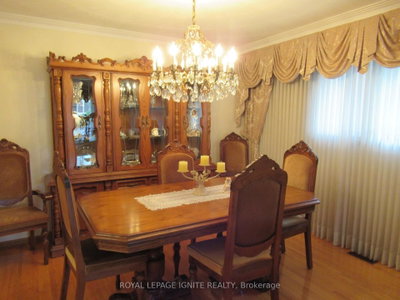
*NICE/UNIQUE DETACHED 3 BEDROOM RAISED BUNGALOW with A LARGE DOUBLE CAR GARAGE PREMIUM COURT LOCATION *SPACIOUS FLOOR PLAN With LARGE CENTRE HALL *BIG PRIMARY BEDROOM with 2-PCE WASHROOM AND A LARGE CLOSET *WOW AMAZING WALK-OUT BASEMENT *PROFESSIONALLY FINISHED BASEMENT with 2ND KITCHEN, SEPARATE SIDE ENTRANCE AND BACK WALK-Out ENTRANCE, WITH 2 BIG BEDROOMS *INCOME POTENTIAL* * ORIGINAL OWNERS* STRIP HARDWOOD AND CERAMIC THROUGHOUT * DON'T MISS THIS ONE OF A KIND WELL KEPT BUNGLOW* ENJOY FRONT OR SIDE PORCH THAT FEATURES Two (2)COLD ROOMS * NEAR ALL AMENITIES, SCHOOLS, SHOPPING, HWYS, BUS, COSTCO, WALMART ETC.
Dimensions
4.88' × 4.19'
Features
ceramic floor, modern kitchen, family size kitchen
Dimensions
4.27' × 3.85'
Features
large closet, window, open concept
Dimensions
4.17' × 4.03'
Features
unfinished, combined w/laundry
Dimensions
4.39' × 3.18'
Features
ceramic floor, window, b/i closet
Dimensions
8.56' × 3.61'
Features
gas fireplace, walk-out, ceramic floor
Dimensions
5.16' × 3.62'
Features
formal rm, open concept, hardwood floor
Dimensions
3.62' × 3.34'
Features
window, hardwood floor, combined w/living
Dimensions
3.61' × 3.1'
Features
window, large closet, hardwood floor
Dimensions
5.23' × 3.55'
Features
ceramic floor, w/o to porch, family size kitchen
Dimensions
3.83' × 2.96'
Features
large closet, hardwood floor, window
Dimensions
4.73' × 3.67'
Features
large closet, 2 pc ensuite, hardwood floor
Dimensions
4.17' × 4.03'
Features
unfinished, combined w/laundry
Dimensions
8.56' × 3.61'
Features
gas fireplace, walk-out, ceramic floor
Dimensions
5.16' × 3.62'
Features
formal rm, open concept, hardwood floor
Dimensions
3.62' × 3.34'
Features
window, hardwood floor, combined w/living
Dimensions
4.88' × 4.19'
Features
ceramic floor, modern kitchen, family size kitchen
Dimensions
5.23' × 3.55'
Features
ceramic floor, w/o to porch, family size kitchen
Dimensions
4.73' × 3.67'
Features
large closet, 2 pc ensuite, hardwood floor
Dimensions
4.27' × 3.85'
Features
large closet, window, open concept
Dimensions
3.61' × 3.1'
Features
window, large closet, hardwood floor
Dimensions
4.39' × 3.18'
Features
ceramic floor, window, b/i closet
Dimensions
3.83' × 2.96'
Features
large closet, hardwood floor, window
Have questions about this property?
Contact MeTotal Monthly Payment
$4,647 / month
Down Payment Percentage
20.00%
Mortgage Amount (Principal)
$839,200
Total Interest Payments
$517,418
Total Payment (Principal + Interest)
$1,356,618
Estimated Net Proceeds
$68,000
Realtor Fees
$25,000
Total Selling Costs
$32,000
Sale Price
$500,000
Mortgage Balance
$400,000

Toronto, ON M9W 1S6
Listed By: Royal LePage Real Estate Associates

Toronto, ON M9W 3W3
Listed By: GET SOLD REALTY INC.
Toronto, ON M9W 2B6
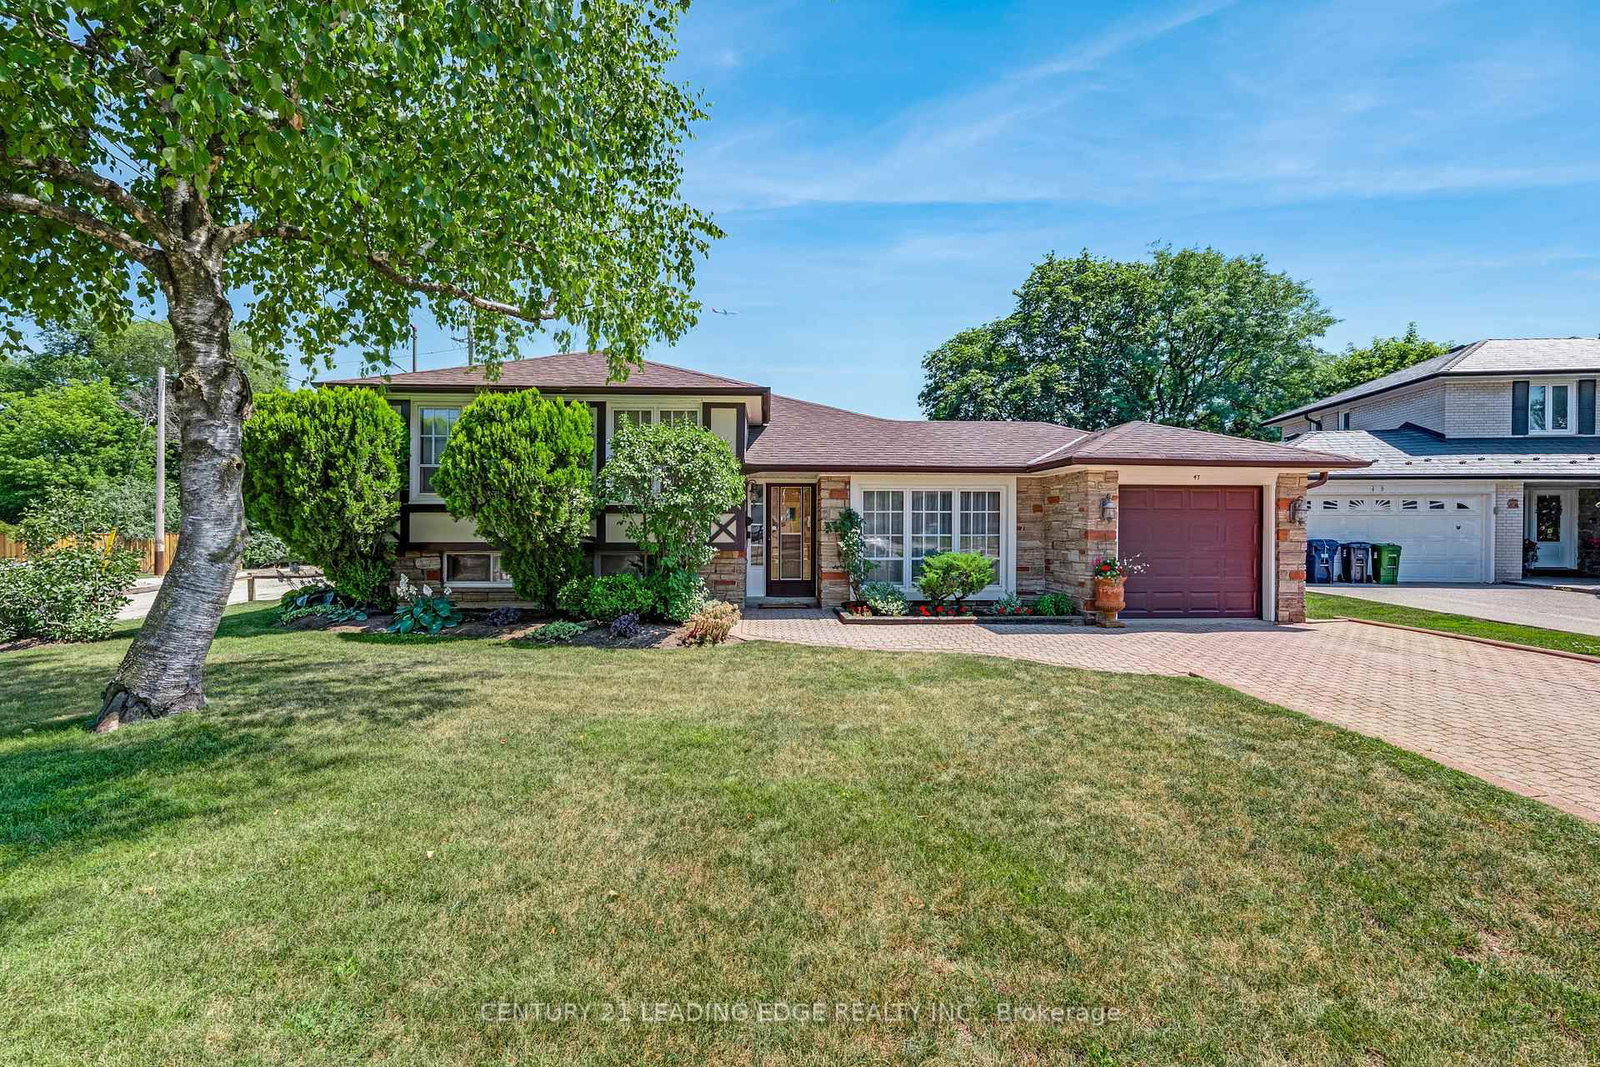
Listed By: CENTURY 21 LEADING EDGE REALTY INC.

Toronto, ON M9W 1V4
Listed By: ROYAL LEPAGE TERREQUITY REALTY

A highly successful and experienced real estate agent, Ken has been serving clients in the Greater Toronto Area for almost two decades. Born and raised in Toronto, Ken has a passion for helping people find their dream homes and investment properties has been the driving force behind his success. He has a deep understanding of the local real estate market, and his extensive knowledge and experience have earned him a reputation amongst his clients as a trusted and reliable partner when dealing with their real estate needs.









