









Sales Representative
A highly successful and experienced real estate agent, Ken has been serving clients in the Greater Toronto Area for almost two decades.
Price
$1,149,000
Bedrooms
2 Beds
Bathrooms
2 Baths
Size
700-1100 sqft
Year Built
51-99
Property Type
House
Property Taxes
$4749.66
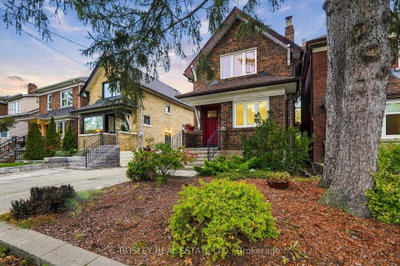
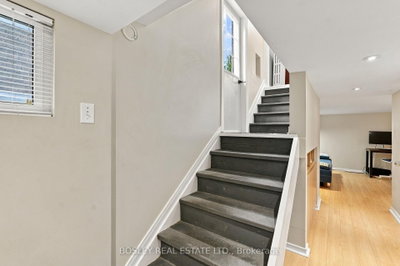
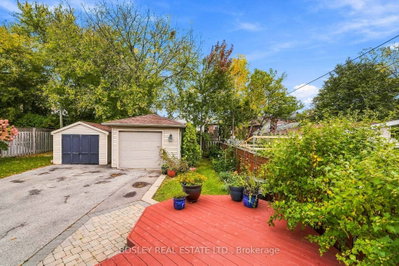
Charming, character-rich, and meticulously maintained - this updated 1931 timeless home in New Toronto (south of Lake Shore Blvd W) is a must see! Located steps from Lake Ontario, the local pool, library, baseball park, tennis courts, parks and vibrant shops along Lake Shore. From the moment you walk up the interlock steps, the warmth and character are unmistakable. The bright front living room features a cozy fireplace and updated west-facing windows that flood the room with natural light. The well-designed kitchen and dining area offer ample storage, with sliding doors off the dining room leading to a spacious multi-level deck and backyard -- ideal for outdoor entertaining. Upstairs features original hardwood floors and rich trim throughout. The primary bedroom boasts a walk-in closet and sliding doors, complemented by a hallway linen closet and a bright second bedroom, perfect for kids, guests or a home office. The updated basement features a separate side entrance, waterproofing membrane, and cozy in-floor heating throughout! It offers a large laundry room, full bathroom, and flexible recreation space. Outside admire the beautifully preserved brickwork, landscaped gardens, and a large detached one car garage with a Gladiator storage system, alongside a lush vegetable garden. Parking is effortless with a shared driveway, garage space, or available street parking permit. A true gem and a fantastic neighborhood! Book you're showing today.
Dimensions
3.56' × 4.6'
Features
heated floor, window
Dimensions
2.73' × 2.75'
Features
heated floor, window
Dimensions
5.33' × 3.54'
Features
fireplace, west view, hardwood floor
Dimensions
3.46' × 2.47'
Features
window, combined w/dining, granite counters
Dimensions
3.46' × 2.14'
Features
w/o to deck, combined w/kitchen, tile floor
Dimensions
3.41' × 3.63'
Features
window, closet, hardwood floor
Dimensions
3.46' × 2.69'
Features
window, closet, hardwood floor
Dimensions
3.56' × 4.6'
Features
heated floor, window
Dimensions
2.73' × 2.75'
Features
heated floor, window
Dimensions
5.33' × 3.54'
Features
fireplace, west view, hardwood floor
Dimensions
3.46' × 2.14'
Features
w/o to deck, combined w/kitchen, tile floor
Dimensions
3.46' × 2.47'
Features
window, combined w/dining, granite counters
Dimensions
3.41' × 3.63'
Features
window, closet, hardwood floor
Dimensions
3.46' × 2.69'
Features
window, closet, hardwood floor
Have questions about this property?
Contact MeTotal Monthly Payment
$5,024 / month
Down Payment Percentage
20.00%
Mortgage Amount (Principal)
$919,200
Total Interest Payments
$566,743
Total Payment (Principal + Interest)
$1,485,943
Estimated Net Proceeds
$68,000
Realtor Fees
$25,000
Total Selling Costs
$32,000
Sale Price
$500,000
Mortgage Balance
$400,000

Toronto, ON M8V 2C7
Listed By: RE/MAX PREMIER INC.

Toronto, ON M8V 3K2
Listed By: RE/MAX HALLMARK YORK GROUP REALTY LTD.

Toronto, ON M8V 3K2
Listed By: HOMELIFE/CIMERMAN REAL ESTATE LIMITED

Toronto, ON M8V 1Z2
Listed By: SUTTON GROUP REALTY SYSTEMS INC.

A highly successful and experienced real estate agent, Ken has been serving clients in the Greater Toronto Area for almost two decades. Born and raised in Toronto, Ken has a passion for helping people find their dream homes and investment properties has been the driving force behind his success. He has a deep understanding of the local real estate market, and his extensive knowledge and experience have earned him a reputation amongst his clients as a trusted and reliable partner when dealing with their real estate needs.









