


Sales Representative
A highly successful and experienced real estate agent, Ken has been serving clients in the Greater Toronto Area for almost two decades.
Price
$1,415,000
Bedrooms
3 Beds
Bathrooms
3 Baths
Size
2000-2500 sqft
Year Built
Not listed
Property Type
House
Property Taxes
$5401.87
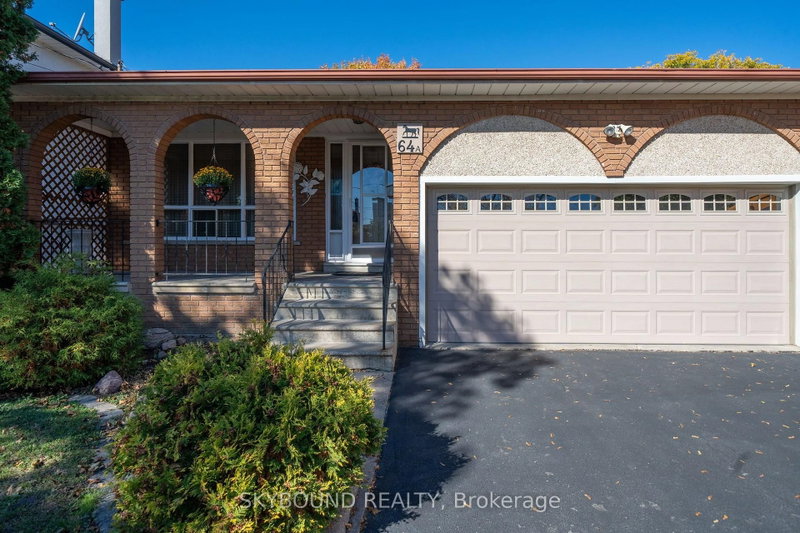
Welcome to this beautiful, well-maintained detached home situated on an impressive lot measuring 42.78 ft by 257.45 ft, offering exceptional space and endless possibilities for a growing or extended family, investors, or developers. This spacious property features 3 bathrooms, 2 kitchens, and 3 rooms previously used as bedrooms, along with a large family room and a dedicated office/study. The finished basement includes a generous entertainment room, perfect for hosting family gatherings and entertaining guests. The inviting family room features a gas fireplace and a large sliding door providing direct access to the backyard. The home also offers a spacious laundry room equipped with a washer, gas dryer, and plenty of shelving for additional storage. Parking is a breeze with 6 parking spaces, including a 2-car garage. An antenna is also installed, allowing you to enjoy approximately 35 free TV channels. Located close to major highways, public transit, schools, parks, Costco, Walmart, shopping centres, restaurants, and everyday amenities, this property offers both convenience and tremendous potential. A fantastic opportunity for families, investors, and developers alike! Don't miss the chance to explore the many possibilities this property has to offer.
Dimensions
3.2' × 2.15'
Features
5 pc bath, tile floor, window
Dimensions
4.25' × 3.55'
Features
window, hardwood floor, closet
Dimensions
3.9' × 3.5'
Features
window, hardwood floor, closet
Dimensions
2.8' × 2.8'
Features
window, hardwood floor, closet
Dimensions
8.05' × 3.4'
Features
parquet, gas fireplace, w/o to garden
Dimensions
0' × 0'
Features
2 pc bath, tile floor, window
Dimensions
2.85' × 2.85'
Features
window, hardwood floor, ceiling fan(s)
Dimensions
3.15' × 2.6'
Features
tile floor, window, combined w/kitchen
Dimensions
5.3' × 3.35'
Features
hardwood floor, window
Dimensions
3.15' × 2.55'
Features
tile floor, window, ceiling fan(s)
Dimensions
3.5' × 2.85'
Features
hardwood floor, window
Dimensions
2.45' × 2.3'
Features
4 pc bath, tile floor, window
Dimensions
3' × 1.9'
Features
concrete floor, window, b/i shelves
Dimensions
6.3' × 5.7'
Features
concrete floor, b/i shelves
Dimensions
3.1' × 2.35'
Features
tile floor, double sink, b/i shelves
Dimensions
9.1' × 4.95'
Features
concrete floor, window, window
Dimensions
4.95' × 1.9'
Features
concrete floor, window, b/i shelves
Dimensions
5.1' × 3.1'
Features
tile floor, window, ceiling fan(s)
Dimensions
3.15' × 2.6'
Features
tile floor, window, combined w/kitchen
Dimensions
6.3' × 5.7'
Features
concrete floor, b/i shelves
Dimensions
3.1' × 2.35'
Features
tile floor, double sink, b/i shelves
Dimensions
0' × 0'
Features
2 pc bath, tile floor, window
Dimensions
2.85' × 2.85'
Features
window, hardwood floor, ceiling fan(s)
Dimensions
9.1' × 4.95'
Features
concrete floor, window, window
Dimensions
4.95' × 1.9'
Features
concrete floor, window, b/i shelves
Dimensions
5.3' × 3.35'
Features
hardwood floor, window
Dimensions
3.5' × 2.85'
Features
hardwood floor, window
Dimensions
3.15' × 2.55'
Features
tile floor, window, ceiling fan(s)
Dimensions
5.1' × 3.1'
Features
tile floor, window, ceiling fan(s)
Dimensions
4.25' × 3.55'
Features
window, hardwood floor, closet
Dimensions
3.9' × 3.5'
Features
window, hardwood floor, closet
Dimensions
2.8' × 2.8'
Features
window, hardwood floor, closet
Dimensions
8.05' × 3.4'
Features
parquet, gas fireplace, w/o to garden
Dimensions
3.2' × 2.15'
Features
5 pc bath, tile floor, window
Dimensions
2.45' × 2.3'
Features
4 pc bath, tile floor, window
Dimensions
3' × 1.9'
Features
concrete floor, window, b/i shelves
Have questions about this property?
Contact MeTotal Monthly Payment
$6,034 / month
Down Payment Percentage
20.00%
Mortgage Amount (Principal)
$1,132,000
Total Interest Payments
$697,947
Total Payment (Principal + Interest)
$1,829,947
Estimated Net Proceeds
$68,000
Realtor Fees
$25,000
Total Selling Costs
$32,000
Sale Price
$500,000
Mortgage Balance
$400,000

Toronto, ON M9R 2Z8
Listed By: ROYAL LEPAGE REAL ESTATE ASSOCIATES

Toronto, ON M9P 2L8
Listed By: VANGUARD REALTY BROKERAGE CORP.

Toronto, ON M9R 3C5
Listed By: SNOBAR REALTY GROUP INC.

Toronto, ON M9R 3G4
Listed By: ROYAL LEPAGE PREMIUM ONE REALTY

A highly successful and experienced real estate agent, Ken has been serving clients in the Greater Toronto Area for almost two decades. Born and raised in Toronto, Ken has a passion for helping people find their dream homes and investment properties has been the driving force behind his success. He has a deep understanding of the local real estate market, and his extensive knowledge and experience have earned him a reputation amongst his clients as a trusted and reliable partner when dealing with their real estate needs.









