







Sales Representative
A highly successful and experienced real estate agent, Ken has been serving clients in the Greater Toronto Area for almost two decades.
Price
$1,189,900
Bedrooms
3 Beds
Bathrooms
2 Baths
Size
1100-1500 sqft
Year Built
Not listed
Property Type
House
Property Taxes
$5747.16
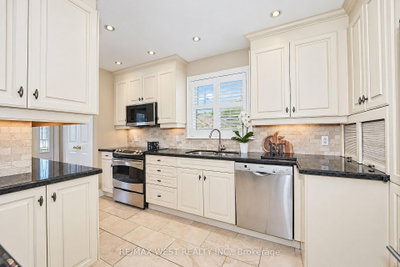
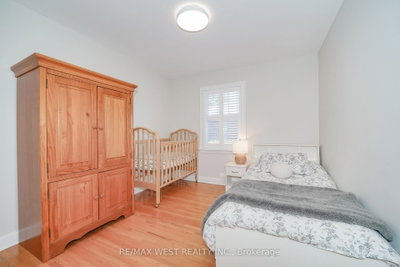
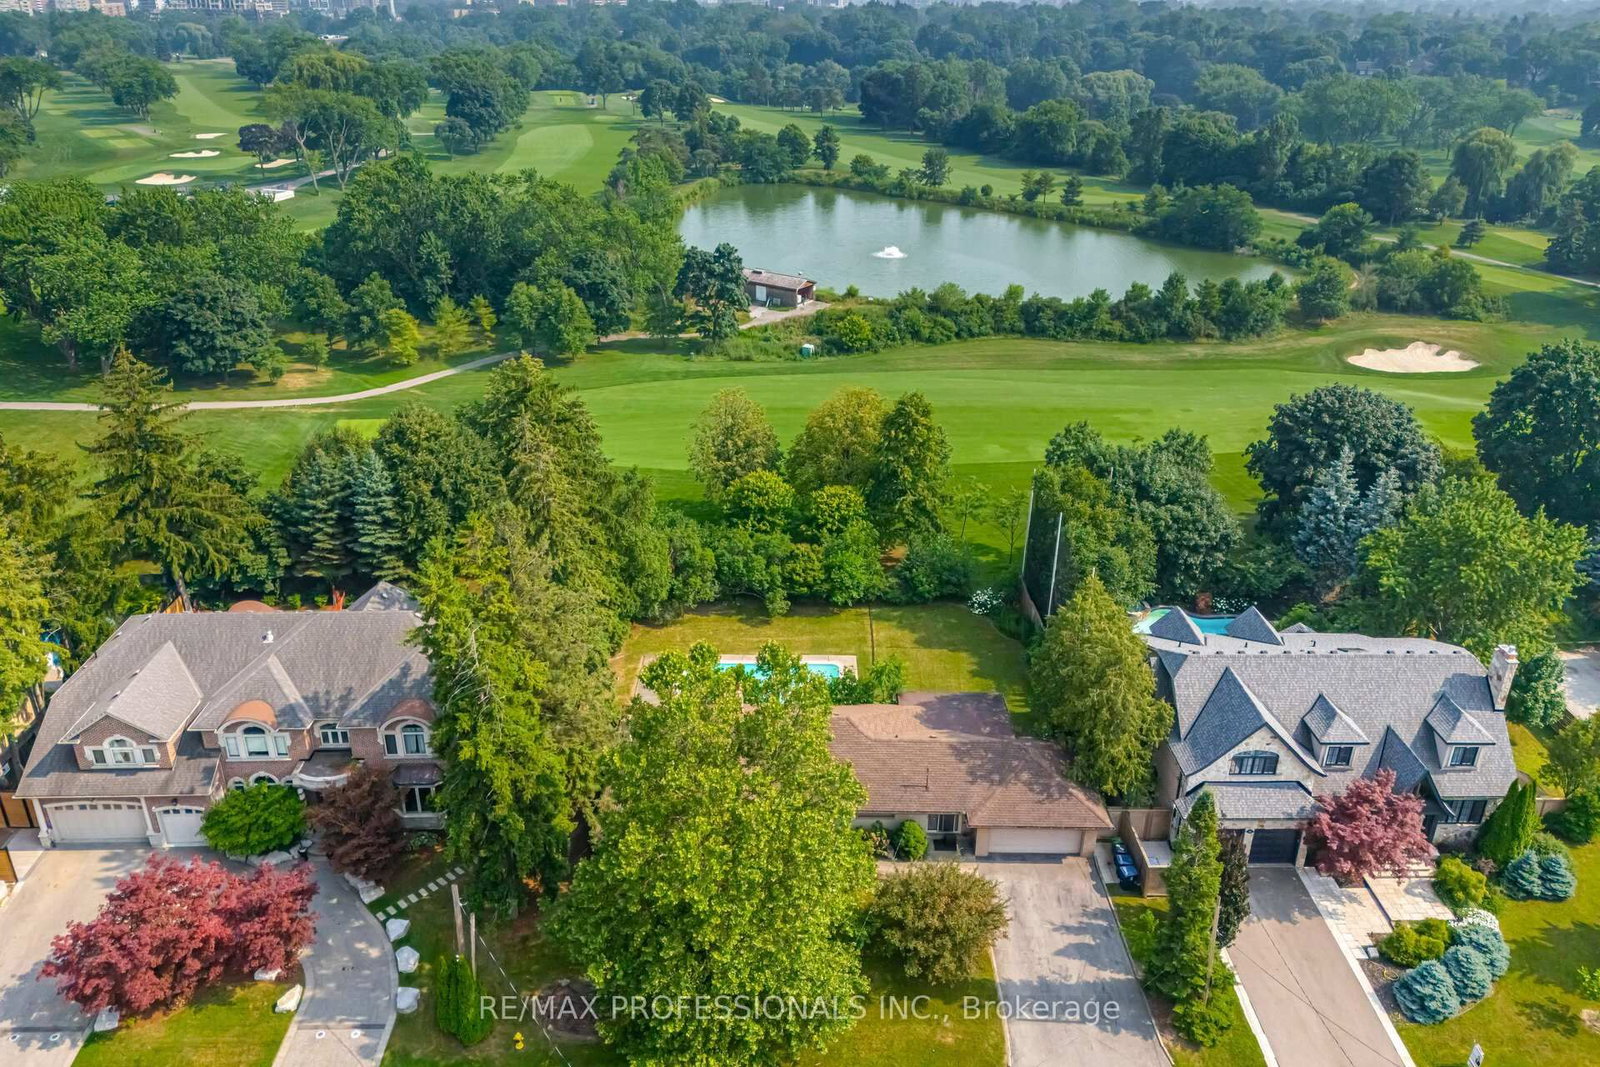
Welcome to 18 Nashland Ave, ideally situated in the heart of the highly coveted Glen Agar neighbourhood and set on an exceptional 50 x 140 ft beautifully treed lot! Offering almost 2,600 sq. ft. of total living space, this beautiful bungalow with hardwood flooring features a bright, open-concept main floor with an updated kitchen, breakfast bar, stainless steel appliances, and spacious living and dining areas with crown moulding, pot lights, California shutters, and large windows.The oversized primary bedroom provides a comfortable retreat, complemented by two additional generous bedrooms and an updated main-floor bathroom. The finished basement with a separate entrance includes a huge rec room with stone fireplace, additional bedroom/office, laundry room, utility room and full renovated bathroom with shower! Excellent potential for a nanny suite, in-law suite, or income-generating space. Extensive investment in exterior improvements featuring beautiful stonework with thoughtfully finished stone walkways and an inviting front porch area with natural stone steps! A custom shed tucked around the side of the home provides valuable additional storage. Surrounded by highly rated schools, beautiful parks, a ravine, and family-friendly amenities, this is an incredible opportunity to own a spacious home on a rare, oversized treed lot in a premium Etobicoke neighbourhood. A fantastic property offering exceptional lot size, living space, location, and endless potential!
Dimensions
3.96' × 2.46'
Features
tile floor, above grade window, closet
Dimensions
7.46' × 3.78'
Features
laminate, brick fireplace, pot lights
Dimensions
3.96' × 3.73'
Features
Dimensions
5.94' × 3.96'
Features
laminate, above grade window, pot lights
Dimensions
3.42' × 3.09'
Features
hardwood floor, large closet, california shutters
Dimensions
4.31' × 2.43'
Features
hardwood floor, crown moulding, overlooks living
Dimensions
3.78' × 3.32'
Features
tile floor, breakfast bar, stainless steel appl
Dimensions
4.39' × 3.7'
Features
hardwood floor, double closet, california shutters
Dimensions
3.65' × 3.09'
Features
hardwood floor, closet, california shutters
Dimensions
5.51' × 3.68'
Features
hardwood floor, crown moulding, california shutters
Dimensions
2.26' × 2.13'
Features
tile floor, closet
Dimensions
3.96' × 2.46'
Features
tile floor, above grade window, closet
Dimensions
7.46' × 3.78'
Features
laminate, brick fireplace, pot lights
Dimensions
3.96' × 3.73'
Features
Dimensions
2.26' × 2.13'
Features
tile floor, closet
Dimensions
5.51' × 3.68'
Features
hardwood floor, crown moulding, california shutters
Dimensions
4.31' × 2.43'
Features
hardwood floor, crown moulding, overlooks living
Dimensions
3.78' × 3.32'
Features
tile floor, breakfast bar, stainless steel appl
Dimensions
4.39' × 3.7'
Features
hardwood floor, double closet, california shutters
Dimensions
3.42' × 3.09'
Features
hardwood floor, large closet, california shutters
Dimensions
5.94' × 3.96'
Features
laminate, above grade window, pot lights
Dimensions
3.65' × 3.09'
Features
hardwood floor, closet, california shutters
Have questions about this property?
Contact MeTotal Monthly Payment
$5,254 / month
Down Payment Percentage
20.00%
Mortgage Amount (Principal)
$951,920
Total Interest Payments
$586,917
Total Payment (Principal + Interest)
$1,538,837
Estimated Net Proceeds
$68,000
Realtor Fees
$25,000
Total Selling Costs
$32,000
Sale Price
$500,000
Mortgage Balance
$400,000

Toronto, ON M9A 3K6
Listed By: RE/MAX PROFESSIONALS INC.

Toronto, ON M9B 5G5
Listed By: RIGHT AT HOME REALTY

Toronto, ON M9B 2Y2
Listed By: GET SOLD REALTY INC.
Toronto, ON M9A 1M1
Listed By: RE/MAX PROFESSIONALS INC.

A highly successful and experienced real estate agent, Ken has been serving clients in the Greater Toronto Area for almost two decades. Born and raised in Toronto, Ken has a passion for helping people find their dream homes and investment properties has been the driving force behind his success. He has a deep understanding of the local real estate market, and his extensive knowledge and experience have earned him a reputation amongst his clients as a trusted and reliable partner when dealing with their real estate needs.









