


Sales Representative
A highly successful and experienced real estate agent, Ken has been serving clients in the Greater Toronto Area for almost two decades.
Price
$1,100,888
Bedrooms
4 Beds
Bathrooms
2 Baths
Size
1100-1500 sqft
Year Built
Not listed
Property Type
House
Property Taxes
$5301
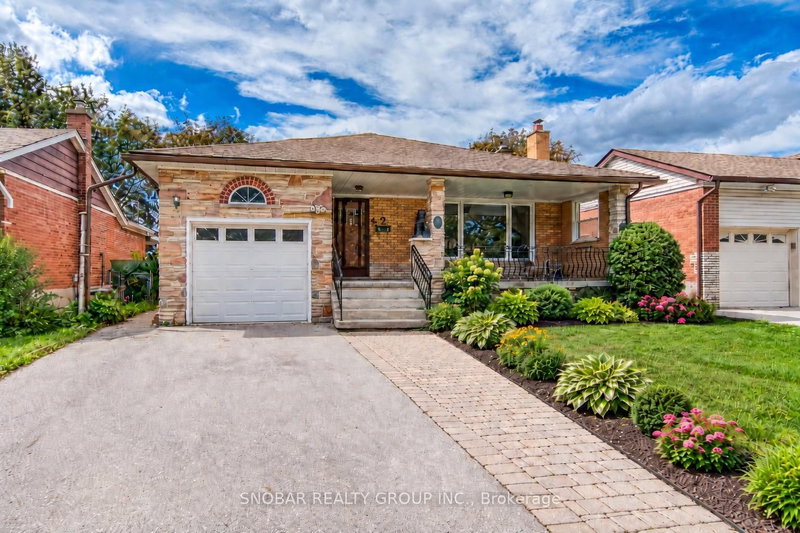
Put this one on your "Must-See" list for Fall 2026! Much loved by the same owners for nearly 50 years, this charming rarely available 4 bedroom home offers fantastic curb appeal and is ready for your personal touch to make it your own "Home Sweet Home". Featuring a sunroom off the kitchen and an oversized bungalow with an in-law suite, it's ideal for a large or multi-generational family. Located on one of the best streets in Royal York Gardens, this is a wonderful opportunity to create something truly special in a highly sought-after neighbourhood. Walking Distance To Coveted Father Serra School District. Show & Sell!!!
Dimensions
7.4' × 3.9'
Features
broadloom, fireplace, window
Dimensions
8.2' × 4.5'
Features
vinyl floor, combined w/living, window
Dimensions
8.2' × 4.5'
Features
vinyl floor, fireplace, window
Dimensions
2.6' × 2.4'
Features
concrete floor, window
Dimensions
3.7' × 3.2'
Features
hardwood floor, closet, window
Dimensions
3.1' × 3.6'
Features
hardwood floor, closet, window
Dimensions
4.85' × 3.6'
Features
hardwood floor, combined w/dining
Dimensions
2.7' × 3.9'
Features
concrete floor, w/o to garden, window
Dimensions
4.7' × 3.5'
Features
vinyl floor, eat-in kitchen, w/o to sunroom
Dimensions
2.9' × 2.7'
Features
hardwood floor, closet, window
Dimensions
3.7' × 3.2'
Features
hardwood floor, closet, window
Dimensions
3.9' × 2.7'
Features
hardwood floor, combined w/living, window
Dimensions
7.4' × 3.9'
Features
broadloom, fireplace, window
Dimensions
2.7' × 3.9'
Features
concrete floor, w/o to garden, window
Dimensions
2.6' × 2.4'
Features
concrete floor, window
Dimensions
4.85' × 3.6'
Features
hardwood floor, combined w/dining
Dimensions
8.2' × 4.5'
Features
vinyl floor, fireplace, window
Dimensions
3.9' × 2.7'
Features
hardwood floor, combined w/living, window
Dimensions
8.2' × 4.5'
Features
vinyl floor, combined w/living, window
Dimensions
4.7' × 3.5'
Features
vinyl floor, eat-in kitchen, w/o to sunroom
Dimensions
3.7' × 3.2'
Features
hardwood floor, closet, window
Dimensions
3.1' × 3.6'
Features
hardwood floor, closet, window
Dimensions
2.9' × 2.7'
Features
hardwood floor, closet, window
Dimensions
3.7' × 3.2'
Features
hardwood floor, closet, window
Have questions about this property?
Contact MeTotal Monthly Payment
$4,897 / month
Down Payment Percentage
20.00%
Mortgage Amount (Principal)
$880,711
Total Interest Payments
$543,012
Total Payment (Principal + Interest)
$1,423,722
Estimated Net Proceeds
$68,000
Realtor Fees
$25,000
Total Selling Costs
$32,000
Sale Price
$500,000
Mortgage Balance
$400,000
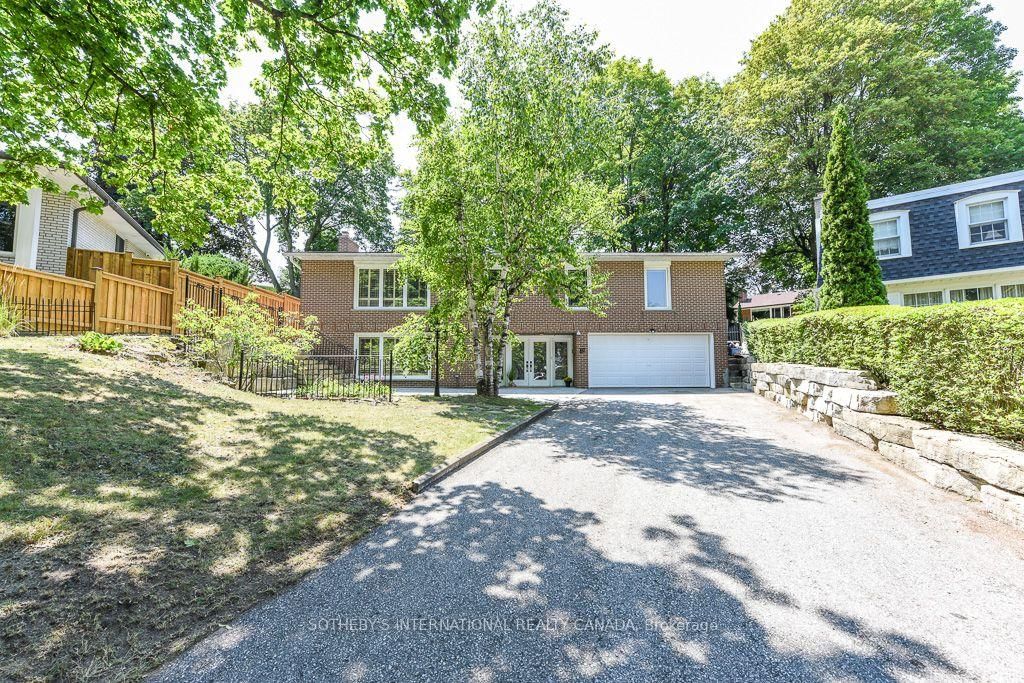
Toronto, ON M9R 1A1
Listed By: SOTHEBY'S INTERNATIONAL REALTY CANADA

Toronto, ON M9R 2J8
Listed By: RE/MAX PROFESSIONALS INC.

Toronto, ON M9R 1C7
Listed By: JDL REALTY INC.

Toronto, ON M9P 1B7
Listed By: RIGHT AT HOME REALTY

A highly successful and experienced real estate agent, Ken has been serving clients in the Greater Toronto Area for almost two decades. Born and raised in Toronto, Ken has a passion for helping people find their dream homes and investment properties has been the driving force behind his success. He has a deep understanding of the local real estate market, and his extensive knowledge and experience have earned him a reputation amongst his clients as a trusted and reliable partner when dealing with their real estate needs.









