







Sales Representative
A highly successful and experienced real estate agent, Ken has been serving clients in the Greater Toronto Area for almost two decades.
Price
$1,499,000
Bedrooms
4 Beds
Bathrooms
2 Baths
Size
1100-1500 sqft
Year Built
Not listed
Property Type
House
Property Taxes
$8095.13
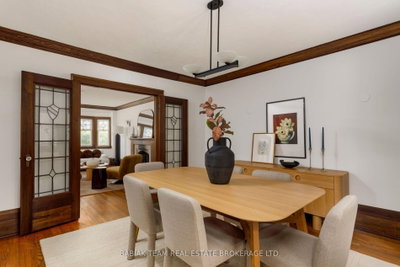
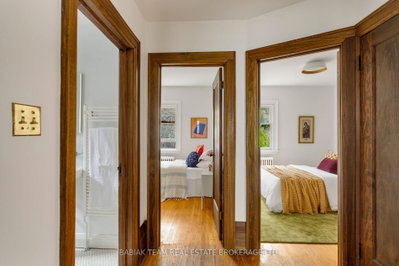
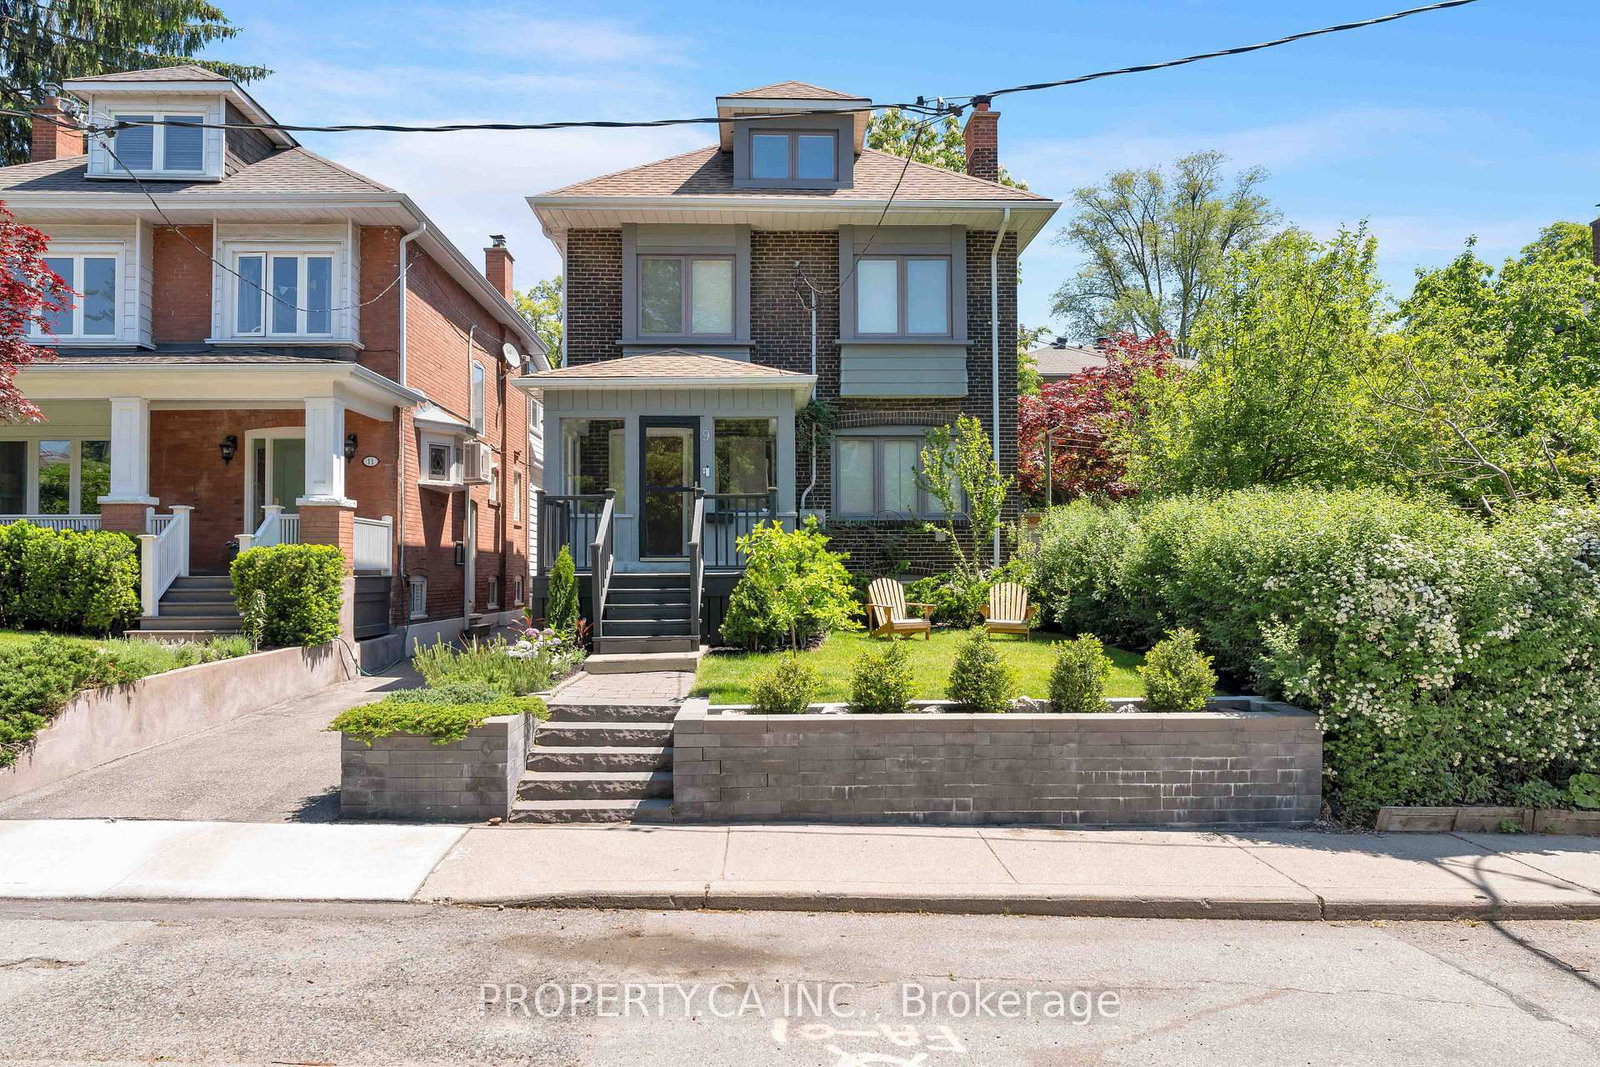
Rarely offered, this detached four-bedroom home pairs timeless character with exceptional potential in a special High Park neighbourhood. Set on a quiet and family-friendly street, 34 Elora retains its classic period woodwork, French doors and a handsome fireplace that anchors the living room. Spacious principal rooms offer plenty of room to gather, while four well-proportioned bedrooms share a five-piece second-floor bath. A second bathroom and walk-out access on the lower level offer excellent potential for a nanny or in-law suite.The kitchen and bathrooms are ready for your personal touch, presenting an opportunity to create a home that reflects your own style while preserving its original charm. Garage parking adds convenience, and the location is hard to beat: within the top-rated Runnymede PS and Humberside CI school catchments, and an easy walk to the subway, High Park and the shops, cafés, restaurants and services of Bloor West Village.With its sought-after High Park location, distinctive original character and room to make it your own, this home has all the makings of a beautiful forever home.
Dimensions
4.37' × 3.45'
Features
window, closet, hardwood floor
Dimensions
4.12' × 2.74'
Features
window, closet, hardwood floor
Dimensions
3.45' × 2.92'
Features
window, closet, hardwood floor
Dimensions
3.43' × 2.85'
Features
window, closet, hardwood floor
Dimensions
4.06' × 3.89'
Features
french doors, b/i bookcase, crown moulding
Dimensions
5.72' × 3.89'
Features
bay window, fireplace, wall sconce lighting
Dimensions
4.19' × 2.36'
Features
w/o to yard, glass doors, tile floor
Dimensions
3.23' × 2.85'
Features
3 pc ensuite, above grade window, closet
Dimensions
3.23' × 2.85'
Features
double sink, above grade window, tile floor
Dimensions
5.18' × 3.23'
Features
above grade window, track lighting, tile ceiling
Dimensions
3.23' × 2.85'
Features
double sink, above grade window, tile floor
Dimensions
5.18' × 3.23'
Features
above grade window, track lighting, tile ceiling
Dimensions
5.72' × 3.89'
Features
bay window, fireplace, wall sconce lighting
Dimensions
4.06' × 3.89'
Features
french doors, b/i bookcase, crown moulding
Dimensions
4.19' × 2.36'
Features
w/o to yard, glass doors, tile floor
Dimensions
4.37' × 3.45'
Features
window, closet, hardwood floor
Dimensions
4.12' × 2.74'
Features
window, closet, hardwood floor
Dimensions
3.45' × 2.92'
Features
window, closet, hardwood floor
Dimensions
3.43' × 2.85'
Features
window, closet, hardwood floor
Dimensions
3.23' × 2.85'
Features
3 pc ensuite, above grade window, closet
Have questions about this property?
Contact MeTotal Monthly Payment
$6,560 / month
Down Payment Percentage
20.00%
Mortgage Amount (Principal)
$1,199,200
Total Interest Payments
$739,380
Total Payment (Principal + Interest)
$1,938,580
Estimated Net Proceeds
$68,000
Realtor Fees
$25,000
Total Selling Costs
$32,000
Sale Price
$500,000
Mortgage Balance
$400,000

Toronto, ON M6P 1G5
Listed By: BABIAK TEAM REAL ESTATE BROKERAGE LTD.

Toronto, ON M6P 3C8
Listed By: PG DIRECT REALTY LTD.

Toronto, ON M6P 1B9
Listed By: ROYAL LEPAGE TERREQUITY BESPOKE REALTY
Toronto, ON M6P 3A2
Listed By: PROPERTY.CA INC.

A highly successful and experienced real estate agent, Ken has been serving clients in the Greater Toronto Area for almost two decades. Born and raised in Toronto, Ken has a passion for helping people find their dream homes and investment properties has been the driving force behind his success. He has a deep understanding of the local real estate market, and his extensive knowledge and experience have earned him a reputation amongst his clients as a trusted and reliable partner when dealing with their real estate needs.









