




Sales Representative
A highly successful and experienced real estate agent, Ken has been serving clients in the Greater Toronto Area for almost two decades.
Price
$1,595,000
Bedrooms
3 Beds
Bathrooms
3 Baths
Size
1500-2000 sqft
Year Built
Not listed
Property Type
House
Property Taxes
$5286
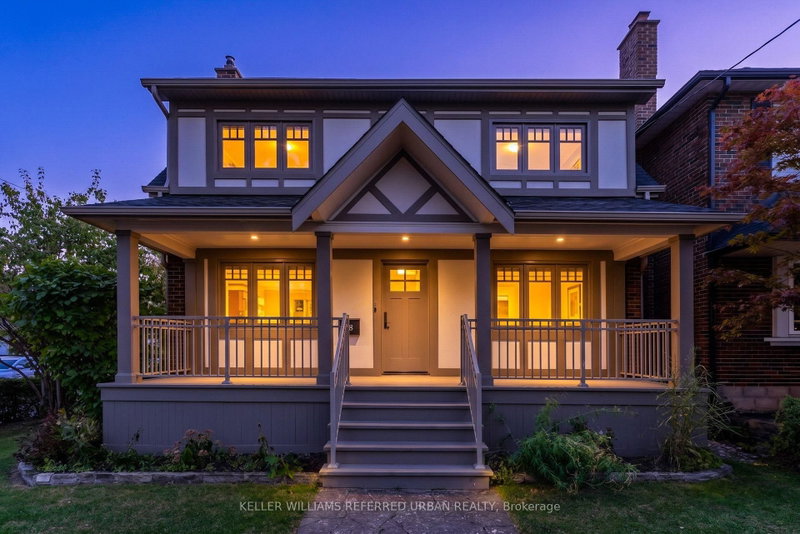
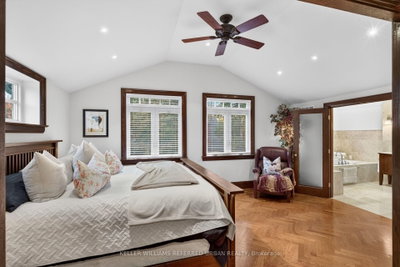
"The Mission Of An Architect Is To Help People Understand How To Make Life More Beautiful, The World A Better One For Living In, And To Give Reason, Rhyme, And Meaning To Life" - Frank Lloyd Wright. Live Like Royalty On Royal York In This Stunning Tudor-Style Castle! Meticulously & Lovingly Hand-Crafted. Traditional Charm W/ A Touch Of Modern Sensibilities. Dual-Facade Exterior: Solid Brick W/ James Hardy Fibre-Cement (Fire-Rated Cladding) W/ Large Front Porch, Secluded Backyard Oasis & B/I Garage W/ Private Drive On Lake Cres. Awe-Inspiring Cathedral Ceilings In Primary Bedroom W/ Massive 5pce Ensuite, W/I Closet, Gorgeous Herringbone Flooring & In-Floor Heating. Custom Finishes/Features Throughout: Exposed Brick Backsplash, Wood Trim & Too Many Upgrades To List! Carson Dunlop Pre-List Inspection Report Available. Steps To Mimico GO, Humber Bay Shores, Mimico Village W/ Cafes/Shops/Resto's, San Remo Bakery, Jimmy's Coffee, Revolver Pizza, The Lake & Walking Trails. 10-15 Mins To Downtown/Airport. Truly Fit For A King, Queen & Royal Family!
Dimensions
5.42' × 4.06'
Features
cathedral ceiling(s), walk-in closet(s), heated floor
Dimensions
2.7' × 4.84'
Features
cathedral ceiling(s), 5 pc ensuite, heated floor
Dimensions
3.52' × 2.92'
Features
window, se view, b/i bookcase
Dimensions
2.7' × 2.09'
Features
heated floor, tile floor, 3 pc bath
Dimensions
2.7' × 3.94'
Features
window, coffered ceiling(s), closet
Dimensions
3.08' × 2.8'
Features
pot lights, concrete floor
Dimensions
3.42' × 2.68'
Features
laundry sink, concrete floor
Dimensions
2.18' × 2.73'
Features
Concrete Floor
Dimensions
5.69' × 2.73'
Features
pot lights, concrete floor
Dimensions
0.98' × 2.5'
Features
2 pc bath, pot lights, concrete floor
Dimensions
2.65' × 2.07'
Features
overlooks backyard, w/o to yard, window
Dimensions
3.05' × 5.72'
Features
eat-in kitchen, tile floor, b/i desk
Dimensions
3.33' × 3.42'
Features
window, overlooks frontyard, combined w/kitchen
Dimensions
3.48' × 5.69'
Features
bay window, fireplace, wood trim
Dimensions
3.42' × 2.68'
Features
laundry sink, concrete floor
Dimensions
2.18' × 2.73'
Features
Concrete Floor
Dimensions
2.65' × 2.07'
Features
overlooks backyard, w/o to yard, window
Dimensions
5.69' × 2.73'
Features
pot lights, concrete floor
Dimensions
3.48' × 5.69'
Features
bay window, fireplace, wood trim
Dimensions
3.33' × 3.42'
Features
window, overlooks frontyard, combined w/kitchen
Dimensions
3.05' × 5.72'
Features
eat-in kitchen, tile floor, b/i desk
Dimensions
5.42' × 4.06'
Features
cathedral ceiling(s), walk-in closet(s), heated floor
Dimensions
3.52' × 2.92'
Features
window, se view, b/i bookcase
Dimensions
2.7' × 3.94'
Features
window, coffered ceiling(s), closet
Dimensions
3.08' × 2.8'
Features
pot lights, concrete floor
Dimensions
2.7' × 4.84'
Features
cathedral ceiling(s), 5 pc ensuite, heated floor
Dimensions
2.7' × 2.09'
Features
heated floor, tile floor, 3 pc bath
Dimensions
0.98' × 2.5'
Features
2 pc bath, pot lights, concrete floor
Have questions about this property?
Contact MeTotal Monthly Payment
$6,671 / month
Down Payment Percentage
20.00%
Mortgage Amount (Principal)
$1,276,000
Total Interest Payments
$786,732
Total Payment (Principal + Interest)
$2,062,732
Estimated Net Proceeds
$68,000
Realtor Fees
$25,000
Total Selling Costs
$32,000
Sale Price
$500,000
Mortgage Balance
$400,000

Toronto, ON M8V 2B7
Listed By: SAGE REAL ESTATE LIMITED

Toronto, ON M8V 1W9
Listed By: HOMELIFE CLASSIC REALTY INC.

Toronto, ON M8Y 2R1
Listed By: RE/MAX WEST REALTY INC.

Toronto, ON M8Z 4A8
Listed By: RE/MAX HALLMARK REALTY LTD.

A highly successful and experienced real estate agent, Ken has been serving clients in the Greater Toronto Area for almost two decades. Born and raised in Toronto, Ken has a passion for helping people find their dream homes and investment properties has been the driving force behind his success. He has a deep understanding of the local real estate market, and his extensive knowledge and experience have earned him a reputation amongst his clients as a trusted and reliable partner when dealing with their real estate needs.









