



Ken Matsumoto
Sales Representative
A highly successful and experienced real estate agent, Ken has been serving clients in the Greater Toronto Area for almost two decades.
179 Yarmouth Road, Dovercourt-Wallace Emerson-Junction M6G 1X5
Price
$1,245,000
Bedrooms
2 Beds
Bathrooms
2 Baths
Size
700-1100 sqft
Year Built
Not listed
Property Type
House
Property Taxes
$6054.09
Description
In the heart of Seaton Village - a close-knit neighbourhood with excellent public schools, parks, coffee shops and the Bloor subway close by - 179 Yarmouth Road is a designer's own home, recently renovated and ready for its next chapter. The open-concept main floor is filled with natural light, with a generous living room, a dining area, and a large kitchen suited to entertaining, finished with quartz countertops, an integrated Liebherr refrigerator, and a Bosch gas cooktop, oven and dishwasher. White oak hardwood, custom entry millwork, and alabaster lighting set the tone inside, and patio doors walk out to a south-facing deck for seamless living. Upstairs, the primary bedroom features custom storage and the second bedroom works well as a nursery or home office. The striking bathroom is finished in European tile with a double vanity, a custom mirror, and warm Carrara marble pendants. The lower level offers a large recreation room, a third bedroom, a second full bathroom, and laundry. Licensed front pad parking for one car. Whether you are buying your first home or downsizing from a larger one, 179 Yarmouth Road offers a turnkey home in one of the city's most liveable neighbourhoods.
Property Dimensions
Main Level
Dining Room
Dimensions
3.51' × 1.91'
Features
hardwood floor, combined w/kitchen, w/o to yard
Living Room
Dimensions
4.29' × 2.87'
Features
hardwood floor, pot lights, large window
Kitchen
Dimensions
3.71' × 2.06'
Features
centre island, combined w/dining, b/i appliances
Lower Level
Bedroom
Dimensions
3.63' × 2.62'
Features
Window
Recreation
Dimensions
4.88' × 3.58'
Features
4 pc bath, above grade window, pot lights
Second Level
Bedroom 2
Dimensions
3.43' × 2.44'
Features
b/i closet, hardwood floor, overlooks backyard
Primary Bedroom
Dimensions
3.4' × 3.25'
Features
hardwood floor, double closet, large window
All Rooms
Recreation
Dimensions
4.88' × 3.58'
Features
4 pc bath, above grade window, pot lights
Living Room
Dimensions
4.29' × 2.87'
Features
hardwood floor, pot lights, large window
Dining Room
Dimensions
3.51' × 1.91'
Features
hardwood floor, combined w/kitchen, w/o to yard
Kitchen
Dimensions
3.71' × 2.06'
Features
centre island, combined w/dining, b/i appliances
Primary Bedroom
Dimensions
3.4' × 3.25'
Features
hardwood floor, double closet, large window
Bedroom
Dimensions
3.63' × 2.62'
Features
Window
Bedroom 2
Dimensions
3.43' × 2.44'
Features
b/i closet, hardwood floor, overlooks backyard
Have questions about this property?
Contact MeSale history for
Sign in to view property history
The Property Location
Calculate Your Monthly Mortgage Payments
Total Monthly Payment
$5,477 / month
Down Payment Percentage
20.00%
Mortgage Amount (Principal)
$996,000
Total Interest Payments
$614,095
Total Payment (Principal + Interest)
$1,610,095
Get An Estimate On Selling Your House
Estimated Net Proceeds
$68,000
Realtor Fees
$25,000
Total Selling Costs
$32,000
Sale Price
$500,000
Mortgage Balance
$400,000
Related Properties

524 Salem
$999,900Toronto, ON M6H 3E1
Listed By: RE/MAX WEST REALTY INC.
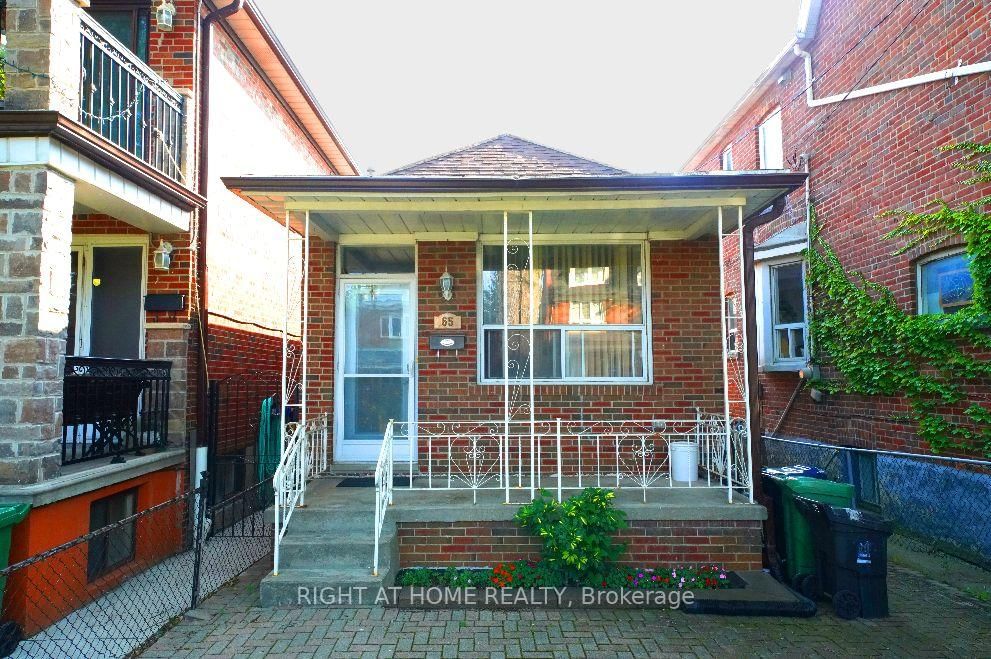
65 Salem
$1,249,900Toronto, ON M6H 3C2
Listed By: RIGHT AT HOME REALTY

Meet Ken Matsumoto
A highly successful and experienced real estate agent, Ken has been serving clients in the Greater Toronto Area for almost two decades. Born and raised in Toronto, Ken has a passion for helping people find their dream homes and investment properties has been the driving force behind his success. He has a deep understanding of the local real estate market, and his extensive knowledge and experience have earned him a reputation amongst his clients as a trusted and reliable partner when dealing with their real estate needs.








